
BEDS2
BATHS2 full
SQUARE FEET1,726
MLS#PABU2126640
STATUSACTIVE
PROPERTY TYPEResidential - Condominium
SUBDIVISIONMERIDIAN VALLEY SQ
SCHOOLCENTRAL BUCKS
Property Description
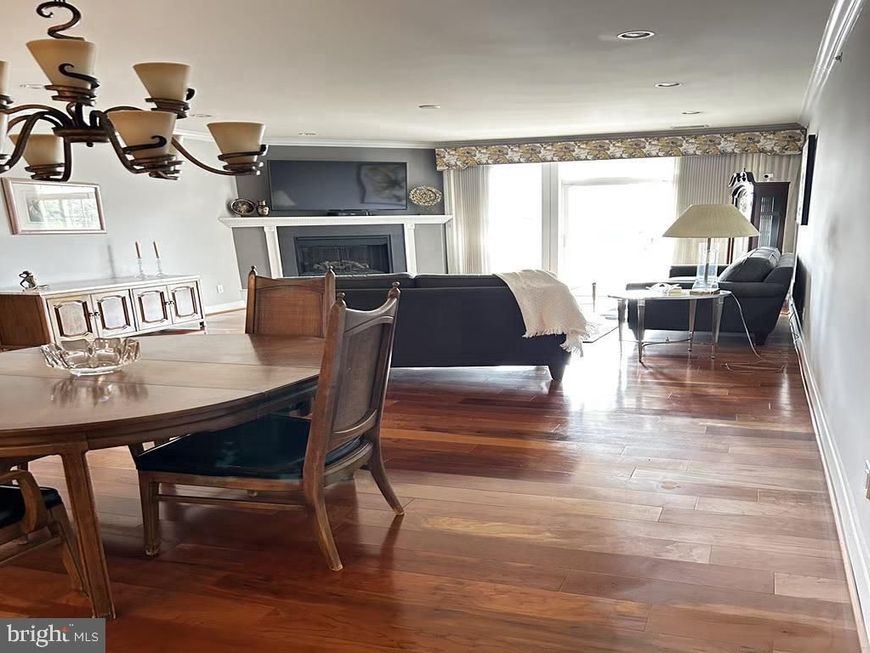
Take the elevator up to this spacious third floor condo. Immediately when you enter you will love the open floor plan. This residence has two large bedrooms. The primary has an attached area which can be used for as an exercise area, reading /lounging area or an office space. Also a walk in closet and two additional closets. The living area showcases the thoughtful design while still having enough space to entertain, host a family dinner, or just sit back and relax in front of the fire place or read a book out on the balcony. You no longer need to be overwhelmed by unnecessary square footage. This unit has an oversized garage that you can enter into the building from, along with a storage unit. Enjoy the on-site amenities: An outdoor pool, fitness room and activity room. Location, location, location. This is one of Bucks County's most desirable spots. Literally a stones throw from some of the best shops and dining. Easy access to major highways and close to multiple hospital systems. Meridian Square is a community filled with friendly vibrant people.
Property Features
Property Type: Residential - Condominium
Cooling: Central A/C
Fireplaces: 1
Fuel Type: Natural Gas
Garage: 1
Heating: 90% Forced Air
Home Style: A-Frame
Roof Type: Pitched
Stories: 3.0
Taxes: $5,677
Year Built: 2007
Feature Descriptions
Accessibility: Elevator
Additional Structures: Above Grade, Below Grade
Appliances: Built-In Microwave, Dishwasher, Disposal, Dryer - Electric, Oven/Range - Electric, Washer
Community Amenities: Billiard Room, Club House, Exercise Room, Game Room, Jog/Walk Path, Library, Party Room, Pool - Outdoor
Condo/Coop Fee: $585.00/Monthly
Exterior: Frame
Flooring: Carpet, Engineered Wood
Interior: Bathroom - Walk-In Shower, Built-Ins, Carpet, Ceiling Fan(s), Combination Dining/Living, Combination Kitchen/Living, Elevator, Entry Level Bedroom, Floor Plan - Open, Primary Bath(s), Walk-in Closet(s), Wet/Dry Bar
Municipality: WARRINGTON TWP
Number of Rooms: 6
Parking Notes: 1 Total Parking Spaces
Pet Restrictions: Size/Weight Restriction, Case by Case Basis
Rooms: Primary Bedroom, Additional Bedroom
Sewer: Public Sewer
SQFT Above Finished: 1726
SQFT Total Finished: 1726
Structure Type: Unit/Flat/Apartment
Total Garage/Parking Spaces: 1
Utilities: Cable TV, Natural Gas Available
Water: Public
Windows: Double Hung
Room Sizes
Primary Bedroom: 15 x 13 Level - Main
Additional Bedroom: 15 x 11 Level - Main
Local Schools
School District: CENTRAL BUCKS
Listed By / Shown By
Listed By
Agency Name: RE/MAX Central - Lansdale
Agency Phone: 2153622260
Shown By
Agent Name: Sandy Savani
Agent Phone: Cell: (410) 271-2318
Agency Title: Berkshire Hathaway HomeServices Homesale Realty

 First American
Estimate Your Payment
Estimated Payment
$ 1,718.86 per month $1,101.43 Principal & Interest $473.08 Property Tax $144.35 Homeowner's Insurance

 Corporate Office - 215 S Centerville Rd. Lancaster, PA 17603
| MLS# PABU2126640
This condo located at , Warrington, PA 18976 is currently listed for sale with an asking price of $494,900. This property was built in 2007 and has 2 bedrooms and 2 full baths with 1726 sq. ft. is located in the MERIDIAN VALLEY SQ subdivision within the CENTRAL BUCKS school district. Search MERIDIAN VALLEY SQ real estate on www.sandysavani.com today.