
BEDS4
BATHS3 full 1 partial
SQUARE FEET4,114
MLS#MDCH2060690
STATUSACTIVE
PROPERTY TYPEResidential - Single Family
SUBDIVISIONLINDEN GROVE
SCHOOLCHARLES COUNTY PUBLIC SCHOOLS
Property Description
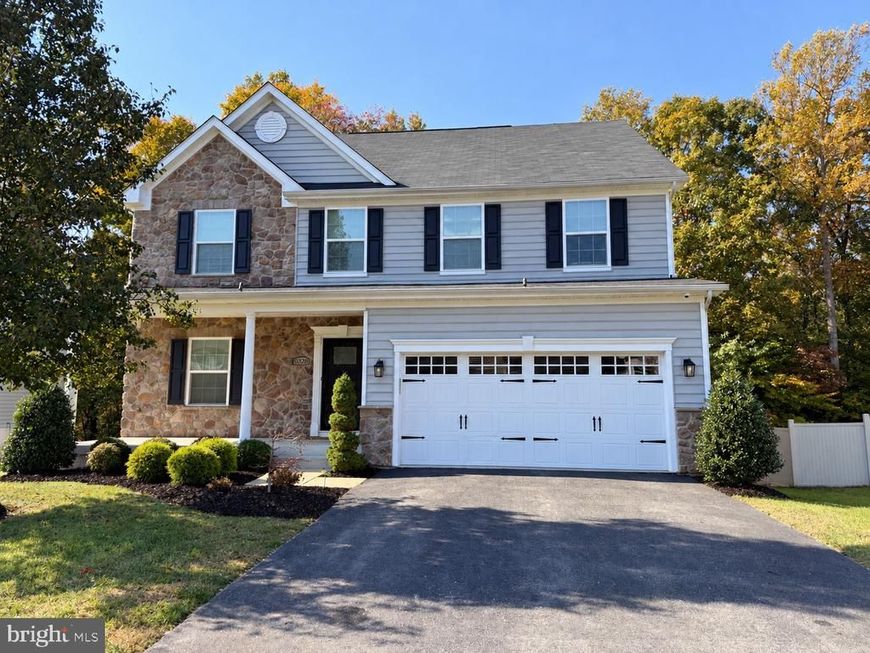
Discover charming Colonial home nestled in the desirable Linden Grove community. Built in 2015, this exquisite residence boasts 4 spacious bedrooms and 3.5 bathrooms, offering a perfect blend of comfort and sophistication. Step inside to find an open floor plan adorned with rich flooring and plush carpeting, creating a warm and inviting atmosphere. The gourmet kitchen featuring stainless steel appliances, a generous island, and ample pantry space, seamlessly flowing into the family room, ideal for entertaining. Luxurious primary suite, complete with two walk-in closets and a spa-like bathroom featuring a soaking tub and walk-in shower. Enjoy outdoor living with charming bump-outs and a beautifully landscaped yard. With a fully finished walkout basement with a wet bar, a theater room, and a full bath. Nice yard backing to greenery. MUST SEE!
Property Features
Property Type: Residential - Single Family
Basement: Yes
Basement: Fully Finished, Walkout Level, Windows
Cooling: Central A/C
Fireplaces: 1
Fuel Type: Natural Gas
Garage: 2
Heating: Heat Pump(s)
Home Style: Colonial
Lot Size: 0.21 Acres
Stories: 3.0
Taxes: $7,997
Year Built: 2015
Feature Descriptions
Additional Structures: Above Grade, Below Grade
Appliances: Built-In Microwave, Dishwasher, Disposal, Dryer, Exhaust Fan, Icemaker, Oven - Single, Refrigerator, Stainless Steel Appliances, Stove, Washer
Exterior: Vinyl Siding
Exterior: Bump-outs
Flooring: Carpet, Hardwood
HOA Fee: $915.00/Annually
Interior: Carpet, Ceiling Fan(s), Bar, Bathroom - Soaking Tub, Bathroom - Walk-In Shower, Breakfast Area, Combination Kitchen/Living, Dining Area, Family Room Off Kitchen, Floor Plan - Open, Formal/Separate Dining Room, Kitchen - Eat-In, Kitchen - Gourmet, Kitchen - Island, Kitchen - Table Space, Pantry, Recessed Lighting, Walk-in Closet(s)
Lot Dimensions: 0.21 Acre(S)
Parking Features: Concrete Driveway
Parking Notes: 2 Total Parking Spaces
Rooms: Office
Sewer: Public Sewer
SQFT Above Finished: 2851
SQFT Below Finished: 1263
SQFT Total Finished: 4114
Structure Type: Detached
Total Garage/Parking Spaces: 2
Water: Public
Local Schools
School District: CHARLES COUNTY PUBLIC SCHOOLS
Listed By / Shown By
Listed By
Agency Name: Allfirst Realty, Inc.
Agency Phone: 4433201344
Shown By
Agent Name: Sandy Savani
Agent Phone: Cell: (410) 271-2318
Agency Title: Berkshire Hathaway HomeServices Homesale Realty

 First American
Estimate Your Payment
Estimated Payment
$ 2,252.02 per month $1,401.88 Principal & Interest $666.42 Property Tax $183.72 Homeowner's Insurance

 Corporate Office - 215 S Centerville Rd. Lancaster, PA 17603

9328 Rock Lynn Circle | MLS# MDCH2060690
This single family home located at 9328 Rock Lynn Circle , Waldorf, MD 20603 is currently listed for sale with an asking price of $629,900. This property was built in 2015 and has 4 bedrooms and 3 full and 1 partial baths with 4114 sq. ft. Rock Lynn Circle is located in the LINDEN GROVE subdivision within the CHARLES COUNTY PUBLIC SCHOOLS school district. Search LINDEN GROVE real estate on www.sandysavani.com today.