
BEDS4
BATHS4 full
SQUARE FEET4,939
MLS#MDHW2074770
STATUSACTIVE
PROPERTY TYPEResidential - Single Family
SUBDIVISIONMAPLE HIGHLANDS
SCHOOLHOWARD COUNTY PUBLIC SCHOOLS
Property Description
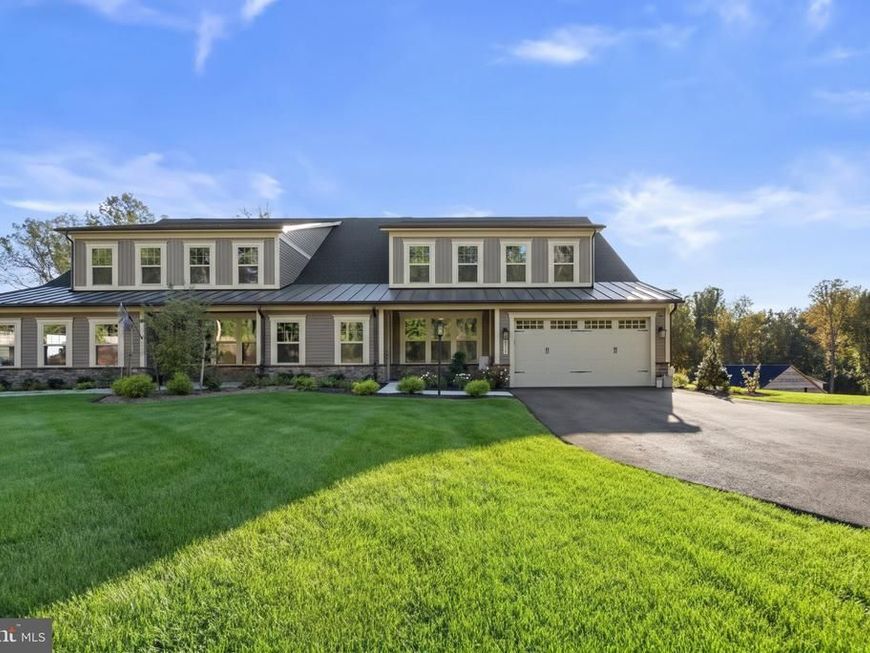
Why wait for new construction when you can have nearly 5,000 finished square feet, incredible upgrades, a premium homesite and a $75,000 price improvement? Welcome to 8547 Lallybroch Lane in Maple Highlands, NV Homes' sought-after 55+ community, where this exceptional one-year-young semi-detached home offers the space, finishes and lifestyle you've been looking for. Let's start with one of the most valuable features of this property: THE SETTING! Backing to a protected conservation area filled with mature trees, this home enjoys a gorgeous natural backdrop, wonderful sunlight and exceptional backyard privacy. Even better, the HOA has confirmed that NO homes will be built behind this property! What you see today is the beautiful, peaceful setting you can continue to enjoy for years to come. Add the custom screened porch overlooking the trees, and you have an outdoor retreat that's incredibly difficult to duplicate in new construction. Inside, the sellers have taken an already impressive home and made it extraordinary. The kitchen is truly fit for a chef, featuring quartz countertops, upgraded cabinetry, gas cooking, a pot filler, wall oven, walk-in pantry and beautiful designer finishes. The kitchen opens to a spectacular family room with soaring ceilings and a fireplace, creating a bright, inviting gathering space that's equally suited for quiet evenings and entertaining a crowd. The main-level owner's suite offers the convenience of one-level living without compromising on luxury. Enjoy a tray ceiling, spacious walk-in closet with custom built-ins and a beautifully appointed private bath. A second bedroom and full bath on the main level provide flexibility for guests, a home office or whatever suits your lifestyle. And the upgrades don't stop there! The sellers have added custom blinds and shutters, closet organization systems, central vacuum, a whole-house water filtration and softening system, instant hot water and that incredible screened porch. These are the thoughtful, expensive finishing touches that make a house feel complete, and they're already done for you! Upstairs, a spacious loft, additional bedroom, full bath and walk-in closet provide a wonderful private space for visiting family or guests. The expansive finished lower level is another standout! With a large recreation room, custom bar featuring quartz countertops, refrigerator and dishwasher, an additional bedroom and full bath, there's room for everything from game nights and entertaining to extended visits from family and friends. Complete with a 2-car garage and the convenience of low-maintenance living in a 55+ community, this home delivers the best of both worlds: the ease of a main-level living floor plan with all the additional space you could want. Nearly new. Almost 5,000 finished square feet. Extensive upgrades already completed. A $75,000 price improvement. And a spectacular conservation-area setting with no future homes planned behind you, as confirmed by the HOA. Why build and spend more when everything you've been looking for is already here? Call today for your private showing.
Property Features
Property Type: Residential - Single Family
Basement: Yes
Basement: Full, Fully Finished, Walkout Stairs
Cooling: Ceiling Fan(s), Central A/C
Fireplaces: 1
Fuel Type: Natural Gas
Garage: 2
Heating: Forced Air, Zoned
Home Style: Carriage House, Colonial, Villa
Lot Size: 0.20 Acres
Stories: 3.0
Taxes: $13,159
Year Built: 2025
Feature Descriptions
Additional Structures: Above Grade, Below Grade
Appliances: Built-In Microwave, Dishwasher, Disposal, Dryer, Exhaust Fan, Oven - Double, Oven/Range - Gas, Refrigerator, Stainless Steel Appliances, Washer
Community Amenities: Club House
Condo/Coop Fee: $503.00/Monthly
Exterior: Stone, Vinyl Siding
Flooring: Ceramic Tile, Luxury Vinyl Plank
HOA Fee: $193.00/Monthly
Interior: Additional Stairway, Bar, Bathroom - Soaking Tub, Bathroom - Walk-In Shower, Breakfast Area, Built-Ins, Butlers Pantry, Central Vacuum, Chair Railings, Crown Moldings, Dining Area, Double/Dual Staircase, Entry Level Bedroom, Family Room Off Kitchen, Floor Plan - Open, Kitchen - Gourmet, Kitchen - Island, Kitchen - Table Space, Pantry, Primary Bath(s), Recessed Lighting, Upgraded Countertops, Walk-in Closet(s)
Lot Dimensions: 0.20 Acre(S)
Parking Notes: 6 Total Parking Spaces
Pet Restrictions: Cats OK, Dogs OK
Rooms: Dining Room, Primary Bedroom, Bedroom 2,Kitchen, Library, Laundry, Loft, Recreation Room, Storage Room, Primary Bathroom, Full Bath
Sewer: Shared Septic, Community Septic Tank
SQFT Above Finished: 2879
SQFT Below Finished: 2060
SQFT Total Finished: 4939
Structure Type: Twin/Semi-Detached
Total Garage/Parking Spaces: 6
Water: Well
Local Schools
School District: HOWARD COUNTY PUBLIC SCHOOLS
Listed By / Shown By
Listed By
Agency Name: The KW Collective
Agency Phone: 4435741600
Shown By
Agent Name: Sandy Savani
Agent Phone: Cell: (410) 271-2318
Agency Title: Berkshire Hathaway HomeServices Homesale Realty

 First American
Estimate Your Payment
Estimated Payment
$ 4,054.33 per month $2,615.04 Principal & Interest $1,096.58 Property Tax $342.71 Homeowner's Insurance

 Corporate Office - 215 S Centerville Rd. Lancaster, PA 17603

8547 Lallybroch Lane | MLS# MDHW2074770
This single family home located at 8547 Lallybroch Lane, Fulton, MD 20759 is currently listed for sale with an asking price of $1,175,000. This property was built in 2025 and has 4 bedrooms and 4 full baths with 4939 sq. ft. Lallybroch Lane is located in the MAPLE HIGHLANDS subdivision within the HOWARD COUNTY PUBLIC SCHOOLS school district. Search MAPLE HIGHLANDS real estate on www.sandysavani.com today.