
BEDS3
BATHS1 full 1 partial
SQUARE FEET1,380
MLS#PABK2074320
STATUSPENDING
PROPERTY TYPEResidential - Townhouse
SCHOOLBOYERTOWN AREA
Property Description
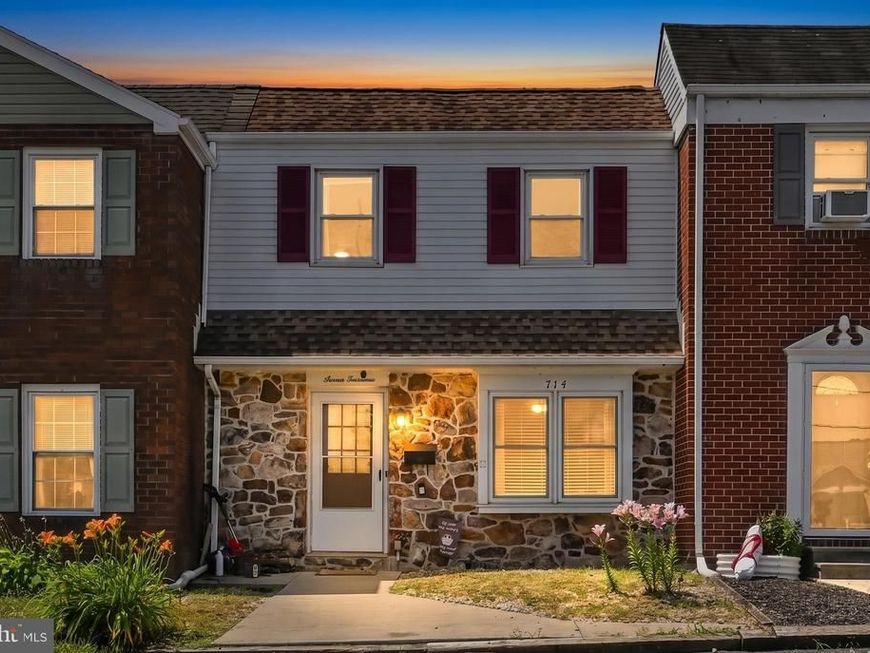
Welcome to this charming home in the heart of beautiful Boyertown Borough. Offering comfort, convenience, and a prime location. A wonderful opportunity for first-time buyers or those looking to downsize. The inviting living room is enhanced by a bright bay window, creating a warm and open feel filled with natural light. The home features thoughtfully updated bathrooms and a functional layout designed for everyday living. Enjoy the added convenience of main-floor laundry, making daily tasks simple and accessible. Additional highlights include off-street parking with two assigned parking spaces, a highly desirable feature in this area. Located within walking distance to local schools, shopping, and amenities, and just minutes from major highways for easy commuting, this home offers both small-town charm and practicality. With no HOA fees and low-maintenance living, this is an excellent opportunity in a sought-after location.
Property Features
Property Type: Residential - Townhouse
Basement: Yes
Basement: Full, Unfinished
Cooling: Central A/C
Fuel Type: Electric
Heating: Heat Pump(s)
Home Style: Traditional
Lot Size: 0.07 Acres
Stories: 2.0
Taxes: $4,234
Year Built: 1979
Feature Descriptions
Additional Structures: Above Grade, Below Grade
Exterior: Vinyl Siding, Aluminum Siding
Interior: Bathroom - Tub Shower, Breakfast Area, Carpet, Dining Area, Kitchen - Eat-In
Lot Dimensions: 0.07 Acre(S)
Municipality: COLEBROOKDALE TWP
Parking Features: Assigned
Rooms: Living Room, Dining Room, Primary Bedroom, Bedroom 2,Bedroom 3,Kitchen
Sewer: Public Sewer
SQFT Above Finished: 1380
SQFT Total Finished: 1380
Structure Type: Interior Row/Townhouse
Water: Public
Room Sizes
Living Room: 13 x 16 Level - Main
Dining Room: 9 x 16 Level - Main
Kitchen: 9 x 17 Level - Main
Primary Bedroom: 12 x 16 Level - Upper 1
Bedroom 2: 9 x 15 Level - Upper 1
Bedroom 3: 9 x 12 Level - Upper 1
Local Schools
High School: BOYERTOWN AREA SENIOR
School District: BOYERTOWN AREA
Listed By / Shown By
Listed By
Agency Name: Long & Foster Real Estate, Inc.
Agency Phone: 6104892100
Shown By
Agent Name: Sandy Savani
Agent Phone: Cell: (410) 271-2318
Agency Title: Berkshire Hathaway HomeServices Homesale Realty

 First American
Estimate Your Payment
Estimated Payment
$ 1,032.49 per month $600.90 Principal & Interest $352.83 Property Tax $78.75 Homeowner's Insurance

 Corporate Office - 215 S Centerville Rd. Lancaster, PA 17603
714 E 5th Street | MLS# PABK2074320
This townhouse located at 714 E 5th Street, Boyertown, PA 19512 is currently listed for sale with an asking price of $270,000. This property was built in 1979 and has 3 bedrooms and 1 full and 1 partial baths with 1380 sq. ft. E 5th Street is located within the BOYERTOWN AREA school district. Search Boyertown real estate on www.sandysavani.com today.