
BEDS3
BATHS2 full 2 partial
SQUARE FEET3,104
MLS#MDCR2036414
STATUSCOMING SOON
PROPERTY TYPEResidential - Townhouse
SUBDIVISIONGREENVALE MEWS
SCHOOLCARROLL COUNTY PUBLIC SCHOOLS
Property Description
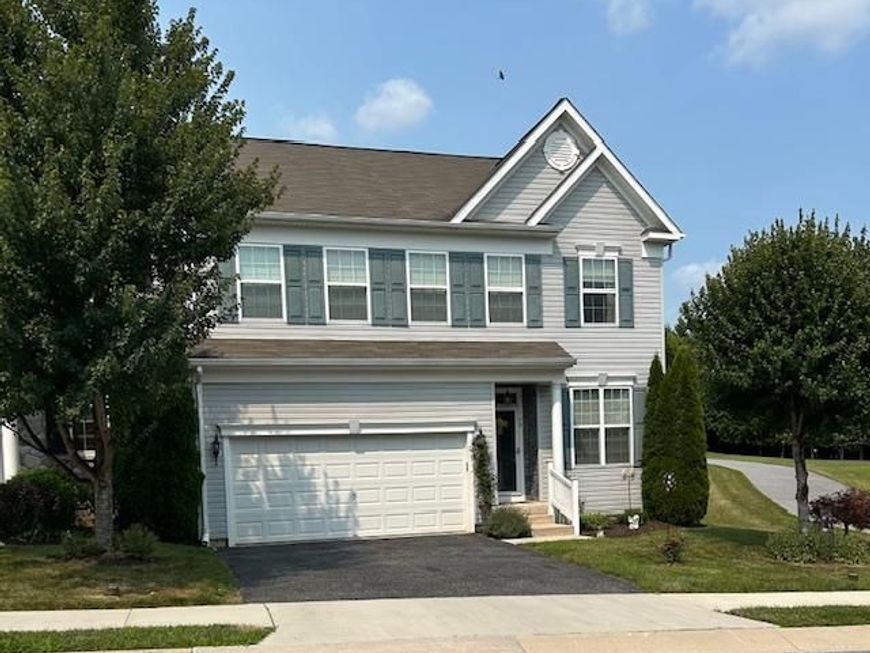
The sellers have truly loved this home and its wonderful neighborhood and wish they could take it with them as they relocate south to be closer to family. This stunning Colonial-style townhome offers three spacious bedrooms, two full bathrooms, and two half bathrooms. Backing to a beautiful, wooded area, the home provides a private, peaceful setting that can be enjoyed year-round. Step inside and immediately feel at home with the warm, inviting atmosphere created by the neutral paint colors and flooring. The formal dining room is located just off the foyer, providing an elegant space for gatherings. Continue through the convenient butler’s pantry into the beautifully appointed gourmet kitchen, featuring abundant wood cabinetry, expansive granite countertops, and stainless-steel appliances that are less than two years old. The oversized center island offers additional seating, making it the perfect space for entertaining family and friends. Adjacent to the kitchen is a versatile room that can serve as a sunroom, breakfast area, or home office. Sliding glass doors provide easy access to the backyard and wooded views. The kitchen also opens to an exceptionally spacious family room featuring a tray ceiling and a beautiful gas fireplace, creating a warm and comfortable gathering space. A convenient half bathroom and access to the attached garage complete the main level. Upstairs, the impressive primary suite offers an expansive two-sided walk-in closet and a luxurious ensuite bathroom with dual vanities, a relaxing soaking tub, and an oversized walk-in shower. Two additional generously sized bedrooms share a Jack-and-Jill bathroom, and a conveniently located laundry room completes the upper level. The finished lower level features a large recreation room, an additional half bathroom, and three separate storage areas, providing plenty of room for organization. One of the storage spaces includes a workbench and shelving, making it ideal for hobbies or projects. Ideally located, this community offers convenient access to shopping, restaurants, and the many amenities the Westminster area has to offer.
Property Features
Property Type: Residential - Townhouse
Basement: Fully Finished, Heated, Improved, Interior Access
Basement: Yes
Cooling: Central A/C, Ceiling Fan(s)
Fireplaces: 1
Fuel Type: Natural Gas
Garage: 2
Heating: Forced Air
Home Style: Colonial
Roof Type: Shingle, Asphalt
Stories: 3.0
Taxes: $4,672
Year Built: 2015
Feature Descriptions
Additional Structures: Above Grade, Below Grade
Appliances: Built-In Microwave, Oven - Wall, Oven - Double, Refrigerator, Dryer, Washer, Water Heater, Dishwasher, Exhaust Fan
Community Amenities: Common Grounds
Condo/Coop Fee: $76.00/Monthly
Electric: 200+ Amp Service
Exterior: Vinyl Siding
Exterior: Sidewalks, Street Lights
Fireplace: Mantel(s), Gas/Propane
Flooring: Hardwood, Carpet, Luxury Vinyl Plank, Vinyl
HOA Fee: $197.00/Monthly
Interior: Breakfast Area, Butlers Pantry, Carpet, Ceiling Fan(s), Chair Railings, Combination Kitchen/Living, Crown Moldings, Floor Plan - Open, Formal/Separate Dining Room, Kitchen - Gourmet, Kitchen - Island, Pantry, Primary Bath(s), Recessed Lighting, Bathroom - Soaking Tub, Walk-in Closet(s), Wood Floors, Other
Lot: Cleared, Corner, Landscaping
Parking Features: Asphalt Driveway
Parking Notes: 2 Total Parking Spaces
Pet Restrictions: No Pet Restrictions
Rooms: Dining Room, Primary Bedroom, Bedroom 2,Bedroom 3,Kitchen, Breakfast Room, Great Room, Laundry, Recreation Room, Storage Room, Workshop, Primary Bathroom, Full Bath, Half Bath
Sewer: Public Sewer
Special View Info: Trees/Woods
SQFT Above Finished: 2520
SQFT Below Finished: 584
SQFT Total Finished: 3104
Structure Type: End of Row/Townhouse
Total Garage/Parking Spaces: 2
Utilities: Under Ground
Water: Public
Windows: Energy Efficient, Double Pane, Double Hung, Vinyl Clad
Room Sizes
Primary Bedroom: 22 x 14 Level - Upper 1
Bedroom 2: 16 x 12 Level - Upper 1
Bedroom 3: 14 x 14 Level - Upper 1
Dining Room: 14 x 9 Level - Main
Kitchen: 18 x 10 Level - Main
Great Room: 23 x 13 Level - Main
Breakfast Room: 9 x 9 Level - Main
Recreation Room: 33 x 13 Level - Lower 1
Local Schools
School District: CARROLL COUNTY PUBLIC SCHOOLS
Listed By / Shown By
Listed By
Agency Name: Long & Foster Real Estate, Inc.
Agency Phone: 4107303456
Shown By
Agent Name: Sandy Savani
Agent Phone: Cell: (410) 271-2318
Agency Title: Berkshire Hathaway HomeServices Homesale Realty

 First American
Estimate Your Payment
Estimated Payment
$ 1,673.12 per month $1,135.04 Principal & Interest $389.33 Property Tax $148.75 Homeowner's Insurance

 Corporate Office - 215 S Centerville Rd. Lancaster, PA 17603
70 Greenvale Mews Drive , Unit 41 | MLS# MDCR2036414
This townhouse located at 70 Greenvale Mews Drive , Unit 41, Westminster, MD 21157 is currently listed for sale with an asking price of $510,000. This property was built in 2015 and has 3 bedrooms and 2 full and 2 partial baths with 3104 sq. ft. Greenvale Mews Drive , Unit 41 is located in the GREENVALE MEWS subdivision within the CARROLL COUNTY PUBLIC SCHOOLS school district. Search GREENVALE MEWS real estate on www.sandysavani.com today.