
BEDS5
BATHS2 full 1 partial
SQUARE FEET1,929
MLS#MDBC2154958
STATUSACTIVE
PROPERTY TYPEResidential - Single Family
SUBDIVISIONGLENDALE
SCHOOLBALTIMORE COUNTY PUBLIC SCHOOLS
Property Description
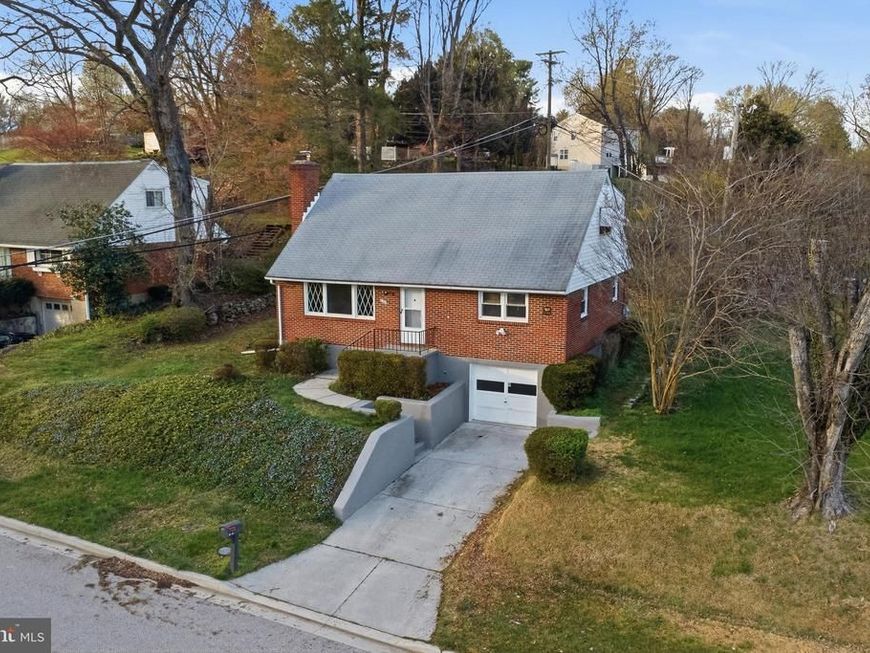
New Low Price Alert!!! Newly updated 5-bedroom 2.5 bath, brick cape cod on quiet street. Wood-burning fireplace in Living Room, basement clubroom with wet bar, and one car garage. Must see!
Property Features
Property Type: Residential - Single Family
Basement: Connecting Stairway, Outside Entrance, Full, Partially Finished, Walkout Level, Workshop
Basement: Yes
Cooling: Central A/C, Whole House Fan
Fireplaces: 1
Fuel Type: Oil
Garage: 1
Heating: Forced Air
Home Style: Cape Cod
Lot Size: 0.24 Acres
Roof Type: Fiberglass
Stories: 2.0
Taxes: $3,464
Year Built: 1956
Feature Descriptions
Additional Structures: Above Grade, Below Grade
Appliances: Oven/Range - Electric, Washer, Dishwasher, Built-In Microwave, Disposal, Dryer - Electric, Extra Refrigerator/Freezer, Refrigerator, Stove, Water Heater
Exterior: Brick
Fireplace: Mantel(s), Screen
Interior: Attic, Kitchen - Efficiency, Kitchen - Table Space, Dining Area, Built-Ins, Wood Floors, Floor Plan - Traditional
Lot Dimensions: 0.24 Acre(S)
Parking Notes: 1 Total Parking Spaces
Rooms: Living Room, Dining Room, Bedroom 2,Bedroom 3,Bedroom 4,Bedroom 5,Kitchen, Family Room, Bedroom 1
Sewer: Public Sewer
SQFT Above Finished: 1554
SQFT Below Finished: 375
SQFT Total Finished: 1929
Structure Type: Detached
Total Garage/Parking Spaces: 1
Water: Public
Windows: Double Pane, Screens
Room Sizes
Living Room: 16 x 16 Level - Main
Bedroom 2: 13 x 10 Level - Upper 1
Bedroom 5: 11 x 9 Level - Main
Kitchen: 9 x 9 Level - Main
Bedroom 1: 20 x 12 Level - Upper 1
Dining Room: 10 x 10 Level - Main
Bedroom 3: 12 x 9 Level - Upper 1
Bedroom 4: 13 x 13 Level - Main
Family Room: 16 x 16 Level - Lower 1
Local Schools
School District: BALTIMORE COUNTY PUBLIC SCHOOLS
Listed By / Shown By
Listed By
Agency Name: HomeSmart
Agency Phone: 3013524065
Shown By
Agent Name: Sandy Savani
Agent Phone: Cell: (410) 271-2318
Agency Title: Berkshire Hathaway HomeServices Homesale Realty

 First American
Estimate Your Payment
Estimated Payment
$ 1,295.31 per month $890.00 Principal & Interest $288.67 Property Tax $116.64 Homeowner's Insurance

 Corporate Office - 215 S Centerville Rd. Lancaster, PA 17603
6703 Glenkirk Road | MLS# MDBC2154958
This single family home located at 6703 Glenkirk Road , Baltimore, MD 21239 is currently listed for sale with an asking price of $399,900. This property was built in 1956 and has 5 bedrooms and 2 full and 1 partial baths with 1929 sq. ft. Glenkirk Road is located in the GLENDALE subdivision within the BALTIMORE COUNTY PUBLIC SCHOOLS school district. Search GLENDALE real estate on www.sandysavani.com today.