
BEDS4
BATHS2 full
SQUARE FEET1,592
MLS#PAMC2186936
STATUSACTIVE
PROPERTY TYPEResidential - Single Family
SUBDIVISIONGLENSIDE
SCHOOLABINGTON
Property Description
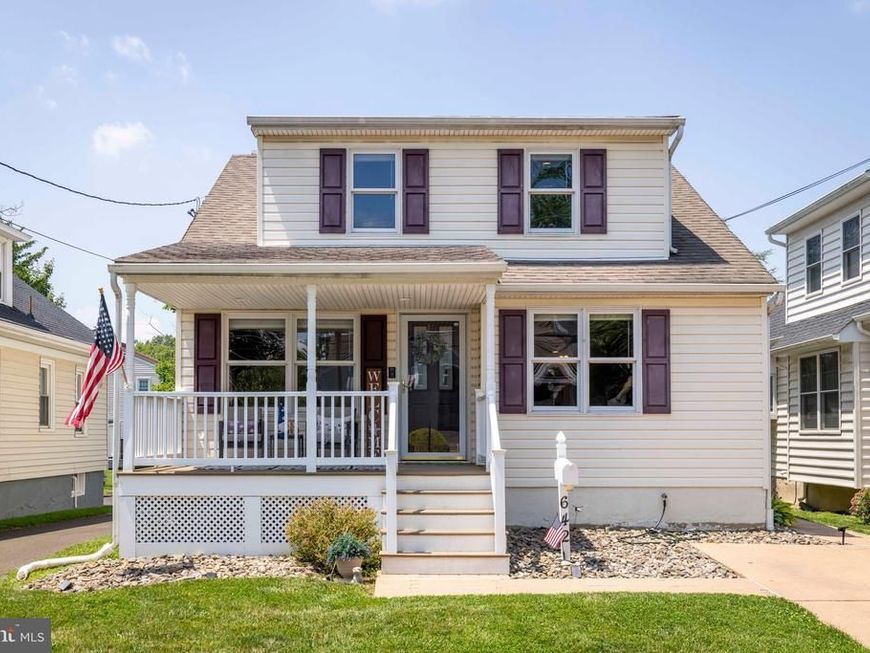
Welcome to 642 Harrison Avenue, where classic Cape Cod charm meets modern comfort, flexible living space, and standout outdoor appeal. From the inviting covered front porch to the maintenance-free composite rear deck and lush, usable backyard with room to garden, gather, play, or simply unwind outdoors, this home offers the indoor-outdoor lifestyle buyers are looking for. Step inside from the front porch into an open foyer entryway that leads to a nice, spacious living room filled with natural light. The main level features hardwood floors, recessed lighting, crown molding, and comfortable flow throughout. The updated kitchen offers white cabinetry, granite countertops, stainless steel appliances, gas cooking, and a breakfast bar peninsula that opens to the dining area. Sliding glass doors lead to the composite deck, creating a great setup for grilling, outdoor dining, entertaining, or relaxing while overlooking the backyard. This home offers 4 bedrooms, including a spacious first-floor bedroom conveniently located next to the upgraded first-floor full bathroom with tub shower. Upstairs, the very large primary bedroom provides a comfortable retreat, while the newly renovated upper-floor hall bathroom adds a luxurious, modern feel with a large ceramic shower and frameless glass shower door. A second-floor laundry room adds everyday convenience, and the home’s large, spacious closets provide excellent storage throughout. The finished basement expands the home’s usable living space and includes a dedicated home office, along with additional room for a family room, media area, playroom, fitness space, or storage. Outside, peaceful yard space, private parking in front of the home, an additional shared driveway leading to rear driveway parking, and a large shed that provides excellent storage for lawn equipment, tools, bikes, seasonal items, and more. Located in Glenside within Abington Township, this home is part of the award-winning Abington School District and offers a truly unbeatable location just blocks from the train station. Enjoy easy access to wonderful township parks, athletic fields, the community pool, local library, shopping, dining, Keswick Village, the iconic Keswick Theatre, Jefferson Abington Hospital, the PA Turnpike, Route 309, and other major commuting routes. With premier schools, restaurants, recreation, and everyday conveniences all nearby, this home delivers the perfect blend of comfort, charm, and easy commuting. Schedule your showing today!
Property Features
Property Type: Residential - Single Family
Basement: Full, Fully Finished
Basement: Yes
Cooling: Central A/C
Fuel Type: Natural Gas
Heating: Forced Air
Home Style: Cape Cod
Lot Size: 0.11 Acres
Roof Type: Architectural Shingle
Stories: 2.0
Taxes: $5,116
Year Built: 1959
Feature Descriptions
Additional Structures: Above Grade, Below Grade
Appliances: Built-In Microwave, Dishwasher, Disposal, Stainless Steel Appliances, Oven/Range - Gas, Refrigerator, Washer, Dryer
Electric: 200+ Amp Service
Exterior: Vinyl Siding
Flooring: Hardwood, Ceramic Tile, Carpet, Luxury Vinyl Plank
Interior: Wood Floors, Bathroom - Stall Shower, Bathroom - Tub Shower, Combination Kitchen/Dining, Dining Area, Entry Level Bedroom, Crown Moldings, Kitchen - Eat-In, Recessed Lighting, Ceiling Fan(s)
Lot Dimensions: 0.11 Acre(S)
Municipality: ABINGTON TWP
Parking Features: Shared Driveway
Parking Notes: 3 Total Parking Spaces
Rooms: Living Room, Dining Room, Primary Bedroom, Bedroom 2,Bedroom 3,Bedroom 4,Kitchen, Laundry, Office, Bonus Room
Sewer: Public Sewer
SQFT Above Finished: 1592
SQFT Total Finished: 1592
Structure Type: Detached
Total Garage/Parking Spaces: 3
Water: Public
Windows: Vinyl Clad, Double Hung
Local Schools
School District: ABINGTON
Listed By / Shown By
Listed By
Agency Name: Quinn & Wilson, Inc.
Agency Phone: 2158857600
Shown By
Agent Name: Sandy Savani
Agent Phone: Cell: (410) 271-2318
Agency Title: Berkshire Hathaway HomeServices Homesale Realty

 First American
Estimate Your Payment
Estimated Payment
$ 1,596.85 per month $1,034.89 Principal & Interest $426.33 Property Tax $135.63 Homeowner's Insurance

 Corporate Office - 215 S Centerville Rd. Lancaster, PA 17603
642 Harrison Avenue | MLS# PAMC2186936
This single family home located at 642 Harrison Avenue, Glenside, PA 19038 is currently listed for sale with an asking price of $465,000. This property was built in 1959 and has 4 bedrooms and 2 full baths with 1592 sq. ft. Harrison Avenue is located in the GLENSIDE subdivision within the ABINGTON school district. Search GLENSIDE real estate on www.sandysavani.com today.