
BEDS5
BATHS3 full 1 partial
SQUARE FEET5,875
MLS#PASY2002744
STATUSACTIVE
PROPERTY TYPEResidential - Single Family
SCHOOLSELINSGROVE AREA
Property Description
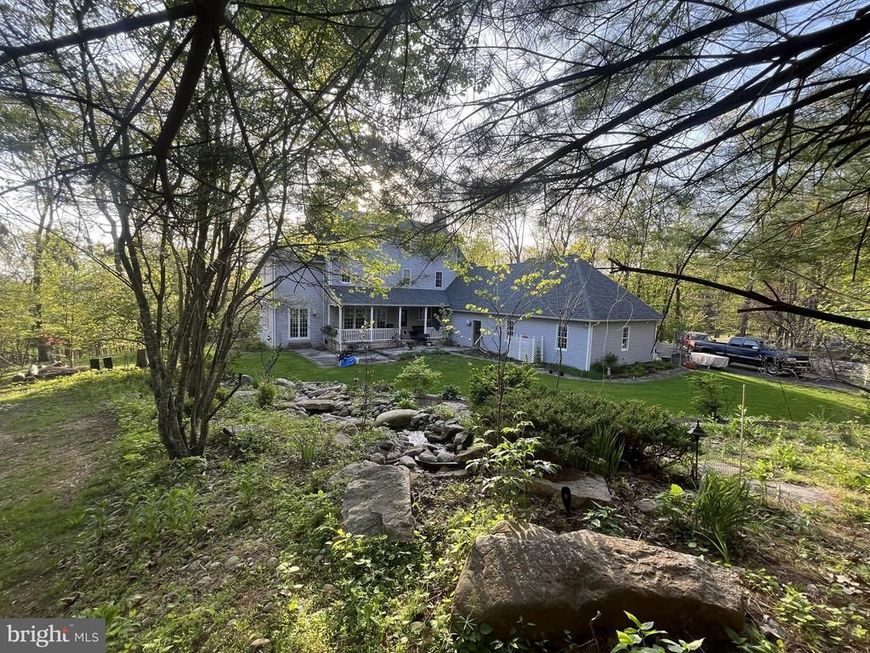
Step into timeless elegance with this stunning Victorian Manor set on 7 Picturesque acres. Offering 17 spacious rooms, this remarkable home blends classic charm with modern comfort. The main level features a large eat in kitchen perfect for gatherings, a formal dining room for entertaining, a bright sunroom, inviting family room, and a refined parlor - just a glimpse of the thoughtfully designed living spaces throughout. The luxurious primary suite serves as a private retreat, complete with two walk in closets and a spa-like in suite bath featuring a walk in shower and a relaxing whirlpool tub. In total, the home offers 5 bedrooms and 3.5 baths, providing ample space for family and guests. The third floor presents a unique opportunity for a separate living area, with 2 bedrooms and a full bath -ideal for extended family or guests. Outside enjoy beautifully landscaped grounds with serene back and side yards highlighted by a charming waterfall. entertain or unwind on both covered and uncovered decks, offering versatility for every season. Additional features include and oversized shed with a second floor loft and an attached carport for convenience. All this, just minutes from shopping hospitals and a nearby college - combining peaceful estate living with everyday accessibility. This is a rare opportunity to own a truly exceptional property.
Property Features
Property Type: Residential - Single Family
Basement: Full, Drain, Garage Access, Interior Access, Poured Concrete, Sump Pump, Unfinished
Basement: Yes
Cooling: Ceiling Fan(s), Heat Pump(s)
Fireplaces: 2
Fuel Type: Electric, Oil
Garage: 3
Heating: Forced Air, Heat Pump(s)
Home Style: Victorian
Lot Size: 7.04 Acres
Roof Type: Architectural Shingle
Stories: 3.0
Taxes: $10,064
Year Built: 1996
Feature Descriptions
Accessibility: Level Entry - Main
Additional Structures: Above Grade
Appliances: Central Vacuum, Cooktop, Dishwasher, Disposal, Dryer - Electric, Icemaker, Microwave, Refrigerator, Trash Compactor, Washer, Water Heater
Electric: 200+ Amp Service
Exterior: Exterior Lighting, Gutter System, Outbuilding(s), Play Area, Sidewalks, Stone Retaining Walls, Water Falls
Exterior: Frame, Vinyl Siding
Fireplace: Gas/Propane
Flooring: Carpet, Ceramic Tile, Laminate Plank, Vinyl
HOA Fee: $235.00/Annually
Interior: Bar, Bathroom - Jetted Tub, Bathroom - Tub Shower, Bathroom - Walk-In Shower, Built-Ins, Carpet, Cedar Closet(s), Ceiling Fan(s), Central Vacuum, Chair Railings, Dining Area, Family Room Off Kitchen, Floor Plan - Traditional, Kitchen - Eat-In, Kitchen - Table Space, Pantry, Primary Bath(s), Recessed Lighting, Sound System, Walk-in Closet(s), WhirlPool/HotTub, Window Treatments
Lot: Irregular, Backs to Trees, Front Yard, Landscaping, Private, Rear Yard, Secluded, Trees/Wooded
Lot Dimensions: 7.04 Acre(S)
Municipality: MONROE TWP
Parking Features: Asphalt Driveway, Private
Parking Notes: 23 Total Parking Spaces
Pet Restrictions: Cats OK, Dogs OK
Rooms: Living Room, Dining Room, Primary Bedroom, Sitting Room, Bedroom 2,Bedroom 4,Bedroom 5,Kitchen, Foyer, Breakfast Room, Bedroom 1,Sun/Florida Room, Laundry, Primary Bathroom, Full Bath, Half Bath
Sewer: Private Sewer
Special View Info: Garden/Lawn, Trees/Woods, Street
SQFT Above Finished: 5875
SQFT Total Finished: 5875
Structure Type: Detached
Total Garage/Parking Spaces: 23
Utilities: Electric Available, Sewer Available, Other
Water: Well
Wooded: Yes
Room Sizes
Laundry: 11 x 7 Level - Main
Kitchen: 18 x 14 Level - Main
Dining Room: 17 x 15 Level - Main
Breakfast Room: 17 x 11 Level - Main
Sitting Room: 17 x 15 Level - Main
Half Bath: 5 x 4 Level - Main
Living Room: 22 x 13 Level - Main
Sun/Florida Room: 6 x 19 Level - Main
Bedroom 1: 15 x 13 Level - Upper 1
Full Bath: 10 x 7 Level - Upper 1
Primary Bedroom: 23 x 13 Level - Upper 1
Primary Bathroom: 11 x 19 Level - Upper 1
Bedroom 2: 14 x 13 Level - Upper 1
Full Bath: 8 x 12 Level - Upper 2
Bedroom 4: 15 x 29 Level - Upper 2
Bedroom 5: 30 x 14 Level - Upper 2
Local Schools
High School: SELINSGROVE AREA
Middle School: SELINSGROVE
Elementary School: SELINSGROVE
School District: SELINSGROVE AREA
Listed By / Shown By
Listed By
Agency Name: Jack Gaughen Network Services Hower & Associates
Agency Phone: 7174368200
Shown By
Agent Name: Sandy Savani
Agent Phone: Cell: (410) 271-2318
Agency Title: Berkshire Hathaway HomeServices Homesale Realty

 First American
Estimate Your Payment
Estimated Payment
$ 2,663.66 per month $1,613.54 Principal & Interest $838.67 Property Tax $211.46 Homeowner's Insurance

 Corporate Office - 215 S Centerville Rd. Lancaster, PA 17603
620 Stonebridge Drive | MLS# PASY2002744
This single family home located at 620 Stonebridge Drive, Selinsgrove, PA 17870 is currently listed for sale with an asking price of $725,000. This property was built in 1996 and has 5 bedrooms and 3 full and 1 partial baths with 5875 sq. ft. Stonebridge Drive is located within the SELINSGROVE AREA school district. Search Selinsgrove real estate on www.sandysavani.com today.