
BEDS3
BATHS3 full 1 partial
SQUARE FEET1,920
MLS#MDFR2090000
STATUSACTIVE
PROPERTY TYPEResidential - Townhouse
SUBDIVISIONEAGLEHEAD SUMMERFIELD
SCHOOLFREDERICK COUNTY PUBLIC SCHOOLS
Property Description
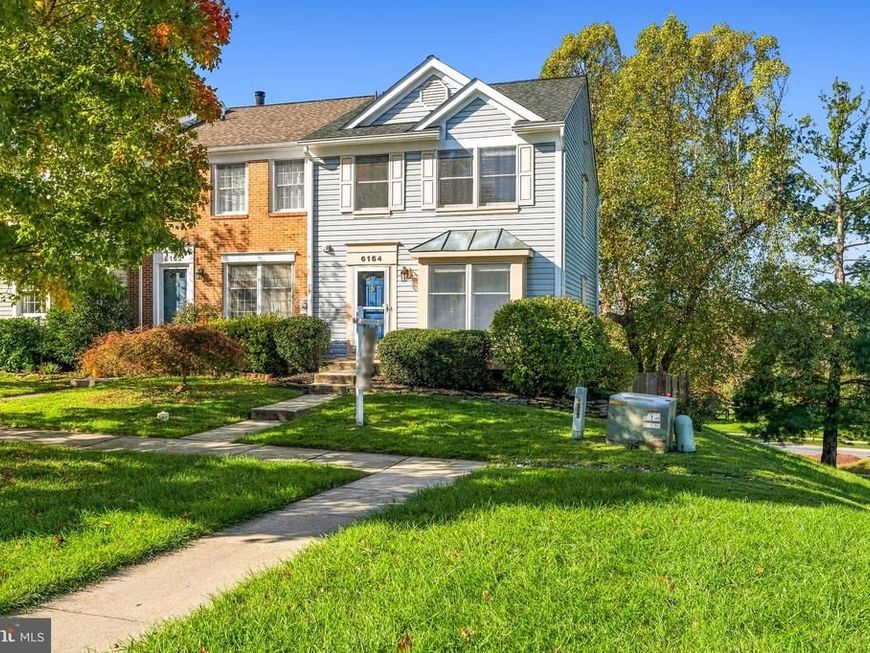
Discover the charm of this traditional end-of-row townhouse nestled in the desirable Eaglehead Summerfield community. Built in 1990, this well-maintained home features three spacious bedrooms and three full bathrooms + one half bath, providing ample space for relaxation and entertainment. The fully finished basement, complete with a walkout entrance and windows, offers versatile living options-perfect for a home office, gym, or additional guest space. The community boasts a welcoming atmosphere with a variety of amenities, including a refreshing community pool, ideal for summer gatherings and leisurely afternoons. Enjoy the convenience of nearby parks, perfect for outdoor activities, picnics, and enjoying nature. The neighborhood is well-connected, providing easy access to local shops, dining, and essential services. The community's commitment to safety and public services enhances the overall living experience, making it a great place to call home. Experience the perfect blend of comfort, community, and convenience in this inviting townhouse-your new lifestyle awaits!
Property Features
Property Type: Residential - Townhouse
Basement: Yes
Basement: Fully Finished, Outside Entrance, Walkout Level, Windows
Cooling: Central A/C
Fuel Type: Electric
Heating: Heat Pump(s)
Home Style: Traditional
Lot Size: 0.06 Acres
Roof Type: Asphalt
Stories: 3.0
Taxes: $4,260
Year Built: 1990
Feature Descriptions
Additional Structures: Above Grade, Below Grade
Exterior: Vinyl Siding
HOA Fee: $114.00/Monthly
Lot Dimensions: 0.06 Acre(S)
Pet Restrictions: No Pet Restrictions
Sewer: Public Sewer
SQFT Above Finished: 1320
SQFT Below Finished: 600
SQFT Total Finished: 1920
Structure Type: End of Row/Townhouse
Water: Public
Local Schools
High School: OAKDALE
Middle School: OAKDALE
Elementary School: DEER CROSSING
School District: FREDERICK COUNTY PUBLIC SCHOOLS
Listed By / Shown By
Listed By
Agency Name: Real Broker, LLC
Agency Phone: 8554500442
Shown By
Agent Name: Sandy Savani
Agent Phone: Cell: (410) 271-2318
Agency Title: Berkshire Hathaway HomeServices Homesale Realty

 First American
Estimate Your Payment
Estimated Payment
$ 1,361.89 per month $890.23 Principal & Interest $355.00 Property Tax $116.67 Homeowner's Insurance

 Corporate Office - 215 S Centerville Rd. Lancaster, PA 17603

6164 S Steamboat Way | MLS# MDFR2090000
This townhouse located at 6164 S Steamboat Way, New Market, MD 21774 is currently listed for sale with an asking price of $399,999. This property was built in 1990 and has 3 bedrooms and 3 full and 1 partial baths with 1920 sq. ft. S Steamboat Way is located in the EAGLEHEAD SUMMERFIELD subdivision within the FREDERICK COUNTY PUBLIC SCHOOLS school district. Search EAGLEHEAD SUMMERFIELD real estate on www.sandysavani.com today.