
BEDS3
BATHS2 full
SQUARE FEET1,700
MLS#PAPH2648944
STATUSACTIVE
PROPERTY TYPEResidential - Townhouse
SUBDIVISIONKINGSESSING
SCHOOLPHILADELPHIA CITY
Property Description
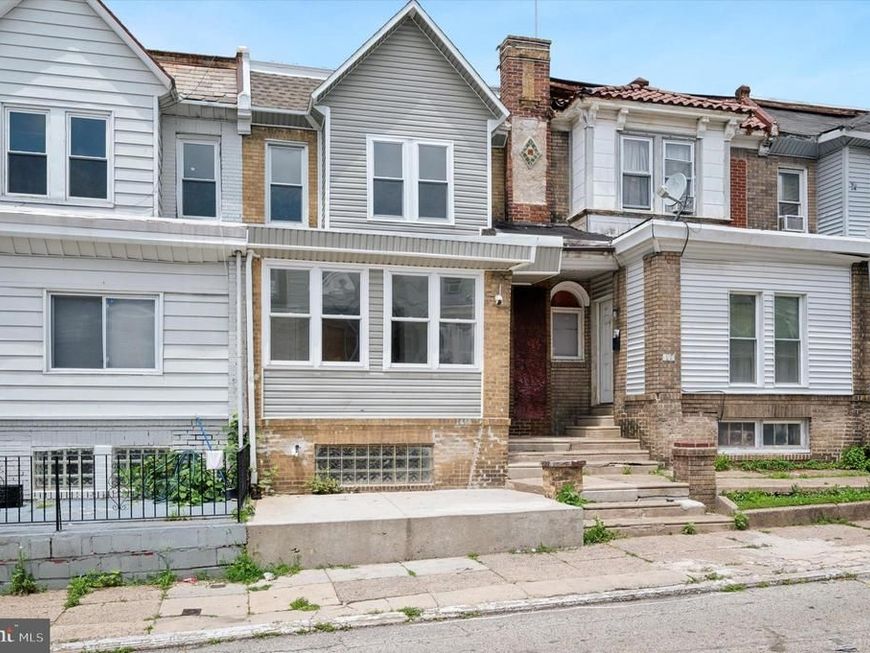
Welcome to the Kingsessing neighborhood in Southwest Philadelphia. This beautiful 3-bedroom 2-bathroom home has just been recently renovated from top to bottom. As you walk into the home you're greeted with an open floor plan which flows nicely from the living room all the way into the kitchen, which is complete with stainless steel appliances and a large island perfect for extra seating for guest. Just off the kitchen you walk through your sliding doors out onto your own private deck. As you make your way upstairs, you'll find 3 large bedrooms with master bedroom at the end of the hall just passed the full bathroom. As you make your way downstairs you'll see the basement has been fully finished for additional living/entertaining area and a full bathroom. Additionally the basement has a garage and rear entrance which takes you under your private deck to your own car port for off street parking. Don't wait, book your showing today!
Property Features
Property Type: Residential - Townhouse
Basement: Fully Finished, Garage Access
Basement: Yes
Cooling: Central A/C
Fuel Type: Electric
Heating: 90% Forced Air
Home Style: Traditional
Lot Size: 0.03 Acres
Roof Type: Pitched, Shingle
Stories: 2.0
Taxes: $2,746
Year Built: 1920
Feature Descriptions
Accessibility: 2+ Access Exits, >84" Garage Door
Additional Structures: Above Grade, Below Grade
Appliances: Stainless Steel Appliances
Exterior: Masonry
Flooring: Hardwood, Carpet, Tile/Brick
Interior: Floor Plan - Open, Walk-in Closet(s)
Lot Dimensions: 0.03 Acre(S)
Municipality: PHILADELPHIA
Parking Notes: 1 Total Parking Spaces
Sewer: Public Sewer
SQFT Above Finished: 1150
SQFT Below Finished: 550
SQFT Total Finished: 1700
Structure Type: Interior Row/Townhouse
Total Garage/Parking Spaces: 1
Water: Public
Local Schools
School District: PHILADELPHIA CITY
Listed By / Shown By
Listed By
Agency Name: BHHS Fox & Roach-Center City Walnut
Agency Phone: 2156276005
Shown By
Agent Name: Sandy Savani
Agent Phone: Cell: (410) 271-2318
Agency Title: Berkshire Hathaway HomeServices Homesale Realty

 First American
Estimate Your Payment
Estimated Payment
$ 732.03 per month $444.89 Principal & Interest $228.83 Property Tax $58.30 Homeowner's Insurance

 Corporate Office - 215 S Centerville Rd. Lancaster, PA 17603
5921 Belmar Terrace | MLS# PAPH2648944
This townhouse located at 5921 Belmar Terrace, Philadelphia, PA 19143 is currently listed for sale with an asking price of $199,900. This property was built in 1920 and has 3 bedrooms and 2 full baths with 1700 sq. ft. Belmar Terrace is located in the KINGSESSING subdivision within the PHILADELPHIA CITY school district. Search KINGSESSING real estate on www.sandysavani.com today.