
BEDS4
BATHS3 full
SQUARE FEET2,424
MLS#MDMC2251862
STATUSACTIVE UNDER CONTRACT
PROPERTY TYPERental - Single Family
SUBDIVISIONHIGH POINT
SCHOOLMONTGOMERY COUNTY PUBLIC SCHOOLS
Property Description
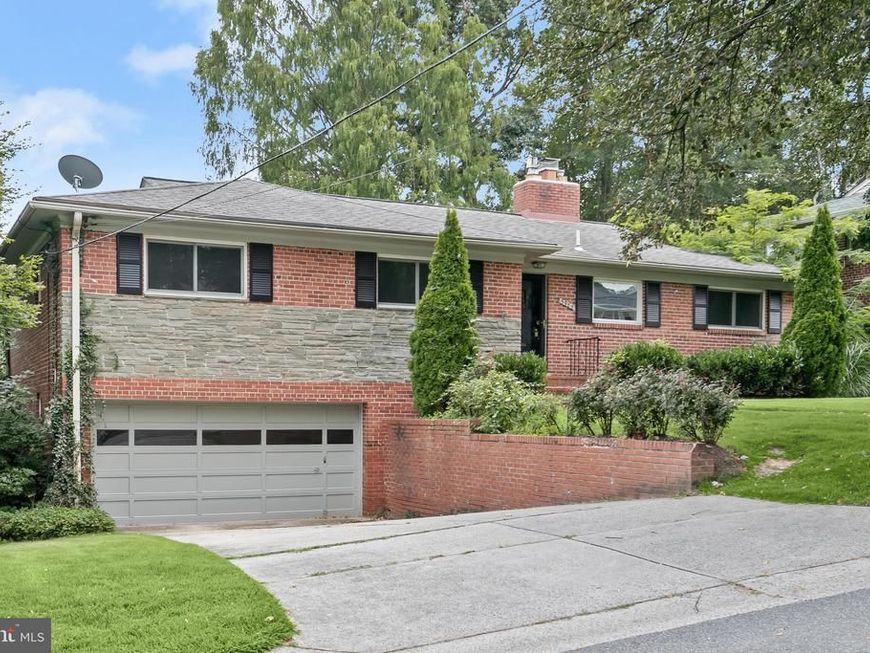
Mid-century accents highlight this classic all-brick rambler. Quiet cherry tree-lined street. Surprisingly spacious interior with entry foyer and large living room with fireplace and recent delightful screened porch addition overlooking deep 12,000+ sq. ft. yard. Great natural light in the walkout basement. Three bedrooms and two full baths on the main level. Recreation room with fireplace, bedroom and bath in walkout lower level with two-car garage. Master bath recently updated. Updated windows throughout. Full staircase to attic for an abundance of storage. Underloaded two-car garage. Large unfinished storage room.
Property Features
Property Type: Rental - Single Family
Basement: Yes
Basement: Daylight, Partial, Front Entrance, Full, Outside Entrance, Rear Entrance, Walkout Level
Cooling: Central A/C
Fireplaces: 2
Fuel Type: Natural Gas
Garage: 2 car attached
Heating: Central, Forced Air
Home Style: Ranch/Rambler
Lot Size: 0.28 Acres
Roof Type: Asphalt
Stories: 2.0
Year Built: 1956
Feature Descriptions
Accessibility: 2+ Access Exits, Level Entry - Main
Additional Structures: Above Grade, Below Grade
Exterior: Brick, Stone
Fencing: Picket, Chain Link
Fireplace: Wood
Flooring: Hardwood
Interior: Additional Stairway, Attic, Built-Ins, Floor Plan - Traditional, Wood Floors
Lot Dimensions: 0.28 Acre(S)
Parking Features: Attached Garage, Concrete Driveway
Pet Restrictions: Case by Case Basis
Sewer: Public Sewer
Special View Info: Scenic Vista, Trees/Woods
SQFT Above Finished: 1624
SQFT Below Finished: 800
SQFT Total Finished: 2424
Structure Type: Detached
Total Garage/Parking Spaces: 2
Water: Public
Windows: Double Pane, Insulated
Local Schools
High School: WALT WHITMAN
Middle School: THOMAS W. PYLE
Elementary School: WOOD ACRES
School District: MONTGOMERY COUNTY PUBLIC SCHOOLS
Listed By / Shown By
Listed By
Agency Name: Compass
Agency Phone: 3013048444
Shown By
Agent Name: Sandy Savani
Agent Phone: Cell: (410) 271-2318
Agency Title: Berkshire Hathaway HomeServices Homesale Realty

 First American


 Corporate Office - 215 S Centerville Rd. Lancaster, PA 17603

5900 Osceola Road | MLS# MDMC2251862
This property located at 5900 Osceola Road, Bethesda, MD 20816 is currently listed for rent with an asking price of $4,750 / Monthly. Osceola Road is located within the MONTGOMERY COUNTY PUBLIC SCHOOLS school district. Search Bethesda real estate on www.sandysavani.com today.