
BEDS2
BATHS2 full
SQUARE FEET1,862
MLS#MDBC2159262
STATUSACTIVE
PROPERTY TYPEResidential - Condominium
SUBDIVISIONBECKETT GREEN
SCHOOLBALTIMORE COUNTY PUBLIC SCHOOLS
Property Description
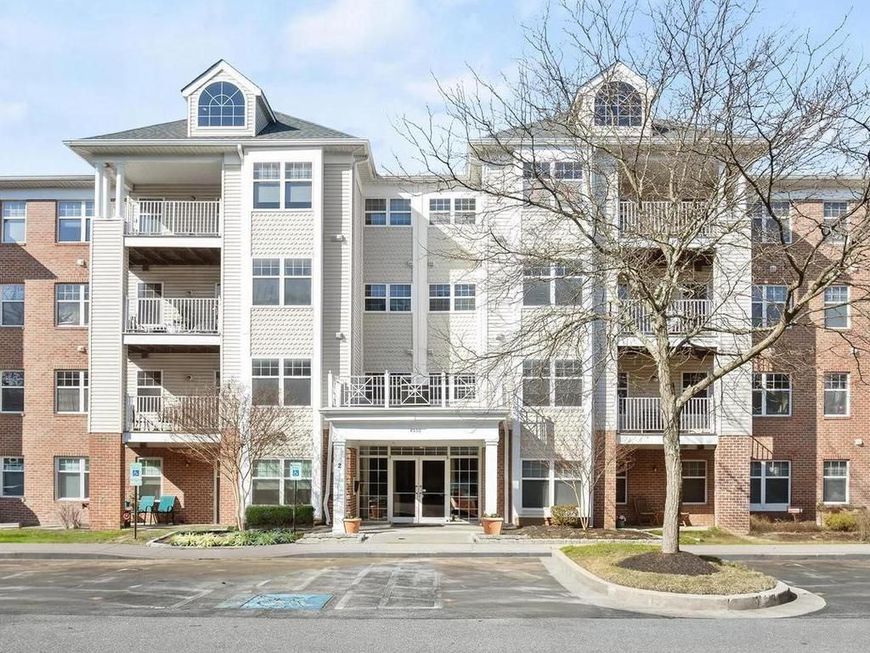
Spacious and well-maintained 2-bedroom, 2-bath condo with a versatile den or office, ideally located in the heart of Owings Mills. This first-floor unit offers convenient, low-maintenance living with secure fob access to the building, combining comfort and security. Features include an open and functional layout, generously sized rooms, and flexible living space ideal for a home office, remote work, or guest area. The den provides added versatility, making this a great option for today’s lifestyle needs. Enjoy a private patio backed by trees, offering a peaceful wooded view and added privacy. It's perfect for relaxing or entertaining. Ideally located near major commuter routes including I-795 and public transit, with quick access to the Owings Mills Metro. Just minutes from shopping, dining, and entertainment, including Mill Station, Foundry Row, and a variety of popular restaurants and retail options, this location offers convenience and accessibility. Community features include secure building access, well-maintained common areas, and convenient first-floor accessibility. A wonderful opportunity for comfortable, move-in-ready living in a highly desirable and convenient location.
Property Features
Property Type: Residential - Condominium
Cooling: Central A/C
Fireplaces: 1
Fuel Type: Natural Gas
Heating: Forced Air
Home Style: Contemporary
Stories: 1.0
Taxes: $2,990
Year Built: 1998
Feature Descriptions
Accessibility: Elevator
Additional Structures: Above Grade, Below Grade
Appliances: Cooktop - Down Draft, Dishwasher, Disposal, Dryer, Extra Refrigerator/Freezer, Icemaker, Microwave, Oven/Range - Gas, Oven - Self Cleaning, Refrigerator, Washer
Building Name: BECKETT GREEN
Community Amenities: Fencing, Security, Gated Community
Condo/Coop Fee: $512.00/Monthly
Exterior: Combination, Brick
Interior: Combination Kitchen/Living, Kitchen - Island, Combination Dining/Living, Built-Ins, Window Treatments, Elevator, Primary Bath(s), Other
Lot: Backs to Trees
Pet Restrictions: Case by Case Basis
Rooms: Living Room, Dining Room, Primary Bedroom, Bedroom 2,Kitchen, Family Room, Den, Study, Laundry
Sewer: Public Sewer
Special View Info: Scenic Vista
SQFT Above Finished: 1862
SQFT Total Finished: 1862
Structure Type: Unit/Flat/Apartment
Units: 1
Utilities: Cable TV Available
Water: Public
Windows: Double Pane, Screens
Room Sizes
Dining Room: 16 x 12 Level - Main
Family Room: 17 x 11 Level - Main
Kitchen: 17 x 9 Level - Main
Living Room: 16 x 12 Level - Main
Den: 10 x 10 Level - Main
Primary Bedroom: 16 x 15 Level - Main
Bedroom 2: 12 x 12 Level - Main
Local Schools
School District: BALTIMORE COUNTY PUBLIC SCHOOLS
Listed By / Shown By
Listed By
Agency Name: Samson Properties
Agency Phone: 4435422251
Shown By
Agent Name: Sandy Savani
Agent Phone: Cell: (410) 271-2318
Agency Title: Berkshire Hathaway HomeServices Homesale Realty

 First American
Estimate Your Payment
Estimated Payment
$ 1,029.26 per month $689.70 Principal & Interest $249.17 Property Tax $90.39 Homeowner's Insurance

 Corporate Office - 215 S Centerville Rd. Lancaster, PA 17603
4550 Chaucer Way, Unit 102 | MLS# MDBC2159262
This condo located at 4550 Chaucer Way, Unit 102, Owings Mills, MD 21117 is currently listed for sale with an asking price of $309,900. This property was built in 1998 and has 2 bedrooms and 2 full baths with 1862 sq. ft. Chaucer Way, Unit 102 is located in the BECKETT GREEN subdivision within the BALTIMORE COUNTY PUBLIC SCHOOLS school district. Search BECKETT GREEN real estate on www.sandysavani.com today.