
BEDS3
BATHS1 full 1 partial
SQUARE FEET1,562
MLS#PANH2010950
STATUSACTIVE
PROPERTY TYPEResidential - Single Family
SCHOOLEASTON AREA
Property Description
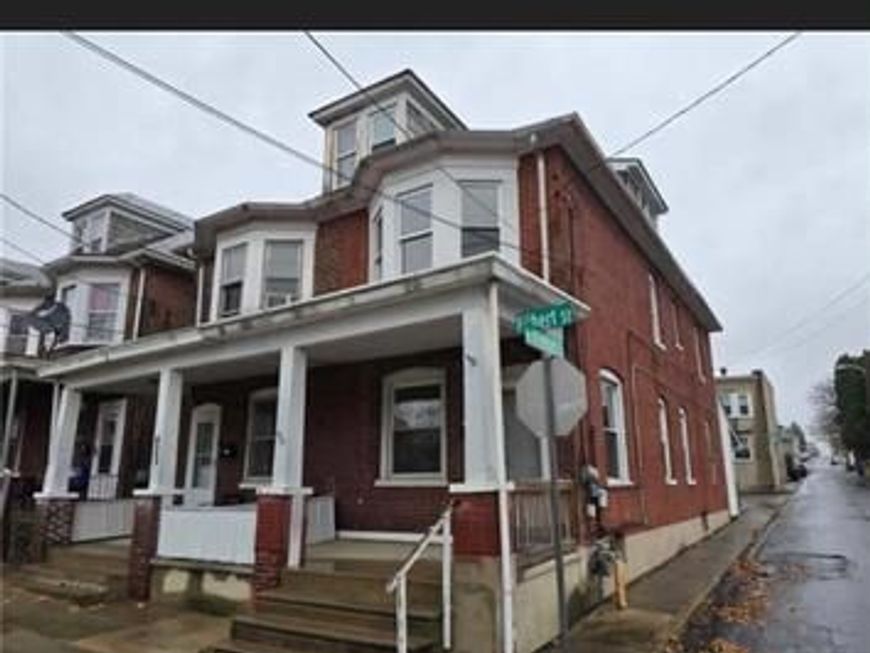
Discover the charm of this beautifully maintained fully rehabbed end of row home, nestled in a vibrant community. With 1,562 sq. ft. of excellent living space, this residence features three spacious bedrooms and one and a half baths, perfect for comfortable living. The luxury vinyl tile flooring adds a modern touch while maintaining the home's classic appeal. Enjoy the convenience of a well-equipped kitchen with a refrigerator, ideal for culinary enthusiasts. The full basement offers ample storage or potential for additional living space. Outside, the concrete driveway provides off-street parking for two vehicles, ensuring ease of access. With easy access to public services and transportation, this home is not just a place to live, but a lifestyle to embrace. Experience the perfect blend of comfort and community in this delightful property!
Property Features
Property Type: Residential - Single Family
Basement: Yes
Basement: Full
Cooling: Window Unit(s)
Fuel Type: Oil
Heating: Forced Air
Home Style: Traditional
Lot Size: 0.03 Acres
Stories: 2.0
Taxes: $3,799
Year Built: 1900
Feature Descriptions
Additional Structures: Above Grade, Below Grade
Appliances: Refrigerator
Exterior: Brick
Flooring: Luxury Vinyl Tile
Lot Dimensions: 0.03 Acre(S)
Municipality: NORTHAMPTON BORO
Number of Rooms: 11
Parking Features: Concrete Driveway
Parking Notes: 2 Total Parking Spaces
Rooms: Living Room, Dining Room, Bedroom 2,Bedroom 3,Kitchen, Bedroom 1,Mud Room, Recreation Room, Utility Room, Bathroom 2,Full Bath
Sewer: Public Sewer
SQFT Above Finished: 1562
SQFT Total Finished: 1562
Structure Type: Twin/Semi-Detached
Total Garage/Parking Spaces: 2
Water: Public
Windows: Double Hung, Replacement
Room Sizes
Bedroom 1: 13 x 11 Level - Upper 1
Bedroom 2: 10 x 10 Level - Upper 1
Bedroom 3: 14 x 13 Level - Upper 1
Full Bath: 10 x 5 Level - Upper 1
Living Room: 14 x 13 Level - Main
Dining Room: 14 x 13 Level - Main
Kitchen: 13 x 11 Level - Main
Bathroom 2: 6 x 3 Level - Main
Mud Room: 10 x 6 Level - Main
Recreation Room: 25 x 13 Level - Lower 1
Utility Room: 13 x 11 Level - Lower 1
Local Schools
School District: EASTON AREA
Listed By / Shown By
Listed By
Agency Name: United Real Estate Strive 212
Agency Phone: 6103720212
Shown By
Agent Name: Sandy Savani
Agent Phone: Cell: (410) 271-2318
Agency Title: Berkshire Hathaway HomeServices Homesale Realty

 First American
Estimate Your Payment
Estimated Payment
$ 882.96 per month $500.75 Principal & Interest $316.58 Property Tax $65.63 Homeowner's Insurance

 Corporate Office - 215 S Centerville Rd. Lancaster, PA 17603

420 Filbert Street | MLS# PANH2010950
This single family home located at 420 Filbert Street, Easton, PA 18042 is currently listed for sale with an asking price of $225,000. This property was built in 1900 and has 3 bedrooms and 1 full and 1 partial baths with 1562 sq. ft. Filbert Street is located within the EASTON AREA school district. Search Easton real estate on www.sandysavani.com today.