
BEDS5
BATHS4 full 1 partial
SQUARE FEET3,987
MLS#PABU2116086
STATUSACTIVE
PROPERTY TYPERental - Single Family
SUBDIVISIONBUCKINGHAM FOREST
SCHOOLCENTRAL BUCKS
Property Description
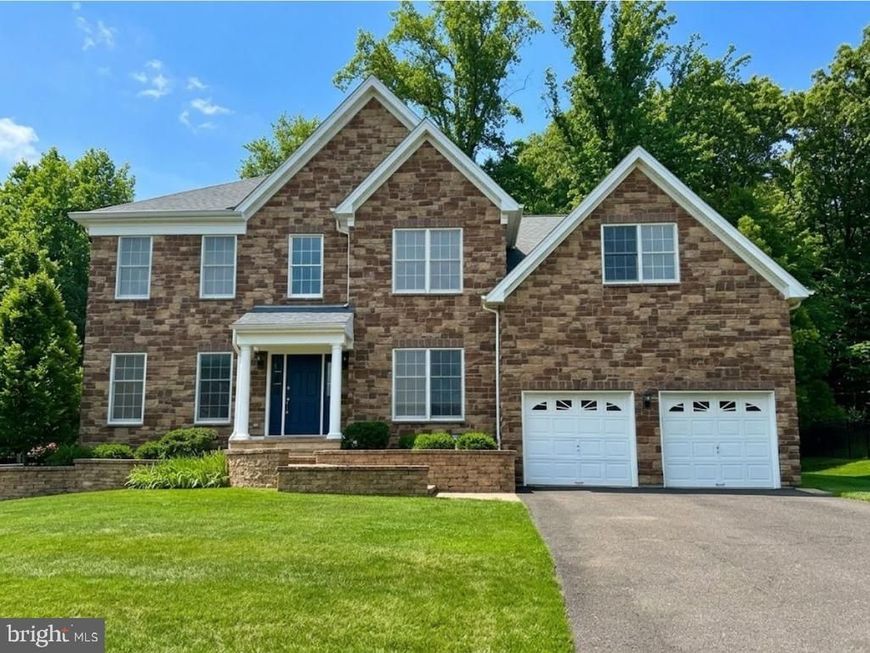
Discover this sophisticated retreat set on a scenic 2-acre wooded lot in the heart of Buckingham Forest. Offering 5 bedrooms, 4.5 bathrooms, and a fully finished walk-out basement, this home is designed for comfort and refined living at every turn. Exquisite Interior Details A grand two-story foyer with rich hardwood flooring welcomes you into a thoughtfully designed interior. The gourmet eat-in kitchen features granite countertops, a stylish tile backsplash, a pantry, and recessed lighting—perfectly blending everyday function with elevated design. The main level includes a private library, formal living and dining rooms, and an inviting family room anchored by a striking stone fireplace. French doors lead to an EP Henry paver patio overlooking mature trees, creating a peaceful and private outdoor setting. Versatile Living Spaces The fully finished walk-out basement adds valuable additional living space, ideal for a home office, fitness area, or extended living needs. Upstairs, the primary suite serves as a true retreat, complete with a tray ceiling, spacious sitting area, walk-in closet, and a spa-inspired bath featuring a double vanity and whirlpool tub. Seamless Maintenance & Convenience This residence is equipped with thoughtful features to support comfortable living, including dual-zone central air, a built-in speaker system, and an in-ground sprinkler system. Lawn mowing service is included, ensuring the grounds remain well-maintained throughout the seasons. A Home to Be Appreciated This property offers a high standard of living and is ideal for residents who value and will thoughtfully maintain a well-appointed home. Prime Location Located in the highly regarded Central Bucks School District, with convenient access to Princeton, Philadelphia, New York City, and nearby Peddler’s Village. Terms: Application required ($48). Requires a security deposit, First month’s rent, and last month's rent. No pets permitted. Important Disclosure: AI-Generated / Virtually Staged MediaNotice to Prospective Applicants:Select photographs and video tours for this listing utilize AI-generated virtual staging and digital modifications to illustrate potential furniture placement and spatial scale. Cosmetic Modifications Only: These AI alterations are limited strictly to digital furnishings, decor, and lighting. No structural changes, cosmetic repairs, or alterations to permanent fixtures have been made to the images. The physical unit is currently vacant and unfurnished. Condition & Verification: These images do not represent a guarantee of the current physical state of the flooring, walls, or fixtures. All applicants are required to physically view the property or view an unedited, live video walkthrough to verify the actual condition, layout, and dimensions prior to signing a lease.
Property Features
Property Type: Rental - Single Family
Basement: Full
Basement: Yes
Cooling: Central A/C
Fireplaces: 1
Fuel Type: Natural Gas
Garage: 2 car attached
Heating: Central
Home Style: Colonial
Lot Size: 1.95 Acres
Stories: 2.0
Year Built: 2006
Feature Descriptions
Additional Structures: Above Grade, Below Grade
Appliances: Refrigerator, Washer, Dryer, Dishwasher, Microwave, Disposal
Exterior: Frame
Exterior: Sidewalks
Flooring: Wood, Wall to Wall Carpeting, Vinyl, Tile/Brick
Interior: Primary Bath(s), Skylight(s), Ceiling Fan(s), Kitchen - Eat-In
Lot: Corner, Level, Sloping, Trees/Wooded, Front Yard, Rear Yard, SideYard(s)
Lot Dimensions: 1.95 Acre(S)
Municipality: BUCKINGHAM TWP
Rooms: Living Room, Dining Room, Primary Bedroom, Bedroom 2,Bedroom 3,Bedroom 4,Bedroom 5,Kitchen, Family Room, Bedroom 1,Other
Sewer: Public Sewer
SQFT Above Finished: 3987
SQFT Total Finished: 3987
Structure Type: Detached
Total Garage/Parking Spaces: 2
Utilities: Cable TV
Water: Public
Wooded: Yes
Local Schools
High School: CENTRAL BUCKS HIGH SCHOOL EAST
Middle School: HOLICONG
Elementary School: BRIDGE VALLEY
School District: CENTRAL BUCKS
Listed By / Shown By
Listed By
Agency Name: Keller Williams Real Estate-Doylestown
Agency Phone: 2153405700
Shown By
Agent Name: Sandy Savani
Agent Phone: Cell: (410) 271-2318
Agency Title: Berkshire Hathaway HomeServices Homesale Realty

 First American

 Corporate Office - 215 S Centerville Rd. Lancaster, PA 17603
3825 Green Ridge Road | MLS# PABU2116086
This property located at 3825 Green Ridge Road, Furlong, PA 18925 is currently listed for rent with an asking price of $4,750 / Monthly. Green Ridge Road is located within the CENTRAL BUCKS school district. Search Furlong real estate on www.sandysavani.com today.