
BEDS3
BATHS2 full
SQUARE FEET1,848
MLS#PAFL2035466
STATUSACTIVE
PROPERTY TYPEResidential - Single Family
SUBDIVISIONPENN NATIONAL
SCHOOLCHAMBERSBURG AREA
Property Description
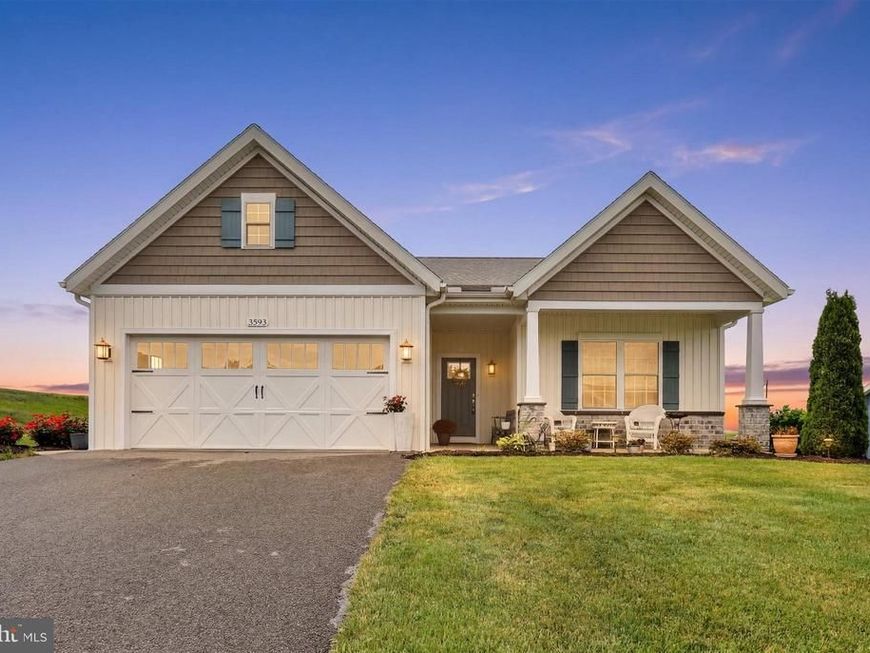
Enjoy low-maintenance living in the desirable Homestead Cottages Community. This thoughtfully designed home features 3 bedrooms and 2 full baths. The spacious layout is perfect for one floor living, while the unfinished upper attic space offers additional storage or future expansion possibilities for those looking for a bit "more"! The kitchen comes fully equipped with stainless steel appliances, granite countertops, and an extended island. Bonus - the washer and dryer are included with the sale! A 2-car attached garage provides convenience and extra storage. Snow removal, walkway shoveling, lawn maintenance including mowing, mulching, trash and recycling are all included with the HOA fee. Conveniently located within a short distance of the Penn National Community, residents can enjoy access to exceptional amenities, including 36 holes of 4-star golf, an outdoor pool, tennis and pickleball courts, yoga classes, and much more! Don't let this opportunity pass, schedule your showing today!
Property Features
Property Type: Residential - Single Family
Cooling: Central A/C
Fireplaces: 1
Fuel Type: Natural Gas
Garage: 2
Heating: Forced Air
Home Style: Craftsman
Lot Size: 0.31 Acres
Roof Type: Architectural Shingle
Stories: 1.5
Taxes: $5,102
Year Built: 2020
Feature Descriptions
Additional Structures: Above Grade, Below Grade
Appliances: Refrigerator, Stove, Dishwasher, Built-In Microwave, Stainless Steel Appliances, Washer, Dryer
Community Amenities: Pool Mem Avail, Golf Course, Pickleball Courts, Club House
Exterior: Vinyl Siding
Fireplace: Mantel(s), Gas/Propane
HOA Fee: $140.00/Monthly
Interior: Kitchen - Island, Upgraded Countertops, Attic, Entry Level Bedroom, Ceiling Fan(s), Pantry
Lot: Cul-de-sac
Lot Dimensions: 0.31 Acre(S)
Municipality: GUILFORD TWP
Parking Notes: 2 Total Parking Spaces
Sewer: Public Sewer
SQFT Above Finished: 1848
SQFT Total Finished: 1848
Structure Type: Detached
Total Garage/Parking Spaces: 2
Water: Public
Local Schools
School District: CHAMBERSBURG AREA
Listed By / Shown By
Listed By
Agency Name: Keller Williams Keystone Realty
Agency Phone: 7177555599
Shown By
Agent Name: Sandy Savani
Agent Phone: Cell: (410) 271-2318
Agency Title: Berkshire Hathaway HomeServices Homesale Realty

 First American
Estimate Your Payment
Estimated Payment
$ 1,482.15 per month $934.52 Principal & Interest $425.17 Property Tax $122.47 Homeowner's Insurance

 Corporate Office - 215 S Centerville Rd. Lancaster, PA 17603
3593 Cascades Drive S | MLS# PAFL2035466
This single family home located at 3593 Cascades Drive S, Fayetteville, PA 17222 is currently listed for sale with an asking price of $419,900. This property was built in 2020 and has 3 bedrooms and 2 full baths with 1848 sq. ft. Cascades Drive S is located in the PENN NATIONAL subdivision within the CHAMBERSBURG AREA school district. Search PENN NATIONAL real estate on www.sandysavani.com today.