
BEDS5
BATHS2 full 1 partial
SQUARE FEET2,416
MLS#PALA2097592
STATUSACTIVE
PROPERTY TYPEResidential - Single Family
SCHOOLPEQUEA VALLEY
Property Description
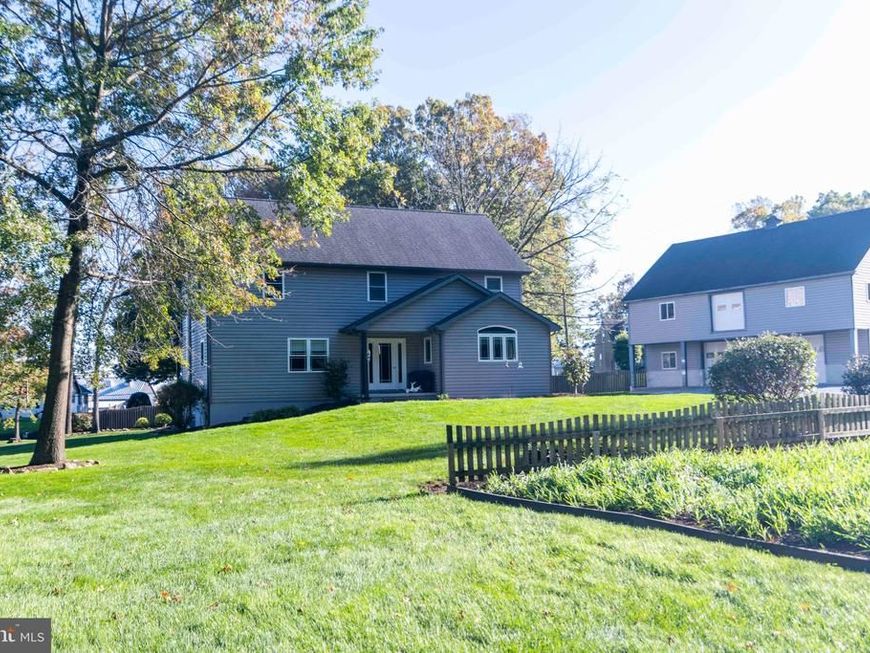
Getting to the Point! This strategic homestead has everything needed in it's own place with a generous size. A five bedroom house built in 2015, with full basement and attic. Barn/horse stable built in 2003 with 3 stalls, feed area and second floor with open area/office/storage areas. Fenced pastures, garden and open lawn space. NO NEED TO WAIT to place your bid, calculate your costs and bring your offer. The main floor of the house welcomes you to the large eat in kitchen area with room for you to extend the table for the whole family. Vaulted ceiling and flooded with light throughout the kitchen, a walk in pantry also offers natural light. Refrigerator can use electric or gas. The gas range/oven (owned by the current tenant). The floor plan flows into the family room (with stairs to the second floor and an exit to the covered porch) and a sewing area with lots of cabinets is flooded with natural light that overlooks the yard. The Primary bedroom is a generous size is next to a full bathroom and a storage/broom closet. The main floor is rounded out with a covered outside entrance off the drive way, into the mudroom entry area with sink and cabinetry, a laundry with half bath and large closet. That's where you head to the basement area. The second floor has a spacious foyer that leads to 4 separate and large bedrooms, each with double doored closets. Full bath room with bathtub and cabinetry. There is a walk up attic in this home that provides added storage. The basement has concrete floor and tall ceilings, natural light egress window, a sink and counter space, a utility room for mechanicals and a daylight walk up steps to the outside. Propane heater in basement and propane tank outside will convey with property. The barn/stable is 26' x 40' with two overhead doors, 3 horse stables, feed storage, area to park 'things that go' and windows for ventilation. The upper level has finished wood floors, an over head door, 30' x 40' divided into one large room and two small rooms. There is garden/utility shed behind the barn, an 11.0 Honda generator, air compressor, air tank that runs the water pump for the on site well. Room for work shop or storage. There are two fenced pastures on the property, wood fence and post with wire. The garden and yard are divided by a picket fence and trellis, the play house and wooden privacy fence tucks everything out of site from the road creating a strategic homestead property. Seller requests settlement in January 2027.
Property Features
Property Type: Residential - Single Family
Basement: Yes
Basement: Daylight, Full, Walkout Stairs
Cooling: None
Fuel Type: Propane - Owned
Home Style: Traditional
Lot Size: 0.71 Acres
Roof Type: Architectural Shingle
Stories: 2.0
Taxes: $6,431
Year Built: 2003
Feature Descriptions
Additional Structures: Above Grade, Below Grade
Electric: 100 Amp Service
Exterior: Frame, Vinyl Siding
Fencing: Wood, Privacy, Wire, Picket
Flooring: Luxury Vinyl Plank, Luxury Vinyl Tile
Horse Amenities: Stable(s), Paddock
Interior: Attic, Kitchen - Country, Entry Level Bedroom, Floor Plan - Traditional, Pantry
Lot: Corner, Level, Road Frontage
Lot Dimensions: 0.71 Acre(S)
Municipality: PARADISE TWP
Number of Rooms: 8
Parking Features: Crushed Stone
Parking Notes: 4 Total Parking Spaces
Sewer: On Site Septic
SQFT Above Finished: 2416
SQFT Total Finished: 2416
Structure Type: Detached
Total Garage/Parking Spaces: 4
Utilities: Electric Available
Water: Well
Windows: Double Hung, Insulated, Screens
Local Schools
School District: PEQUEA VALLEY
Listed By / Shown By
Listed By
Agency Name: Hostetter Realty - Gap
Agency Phone: 7174424114
Shown By
Agent Name: Sandy Savani
Agent Phone: Cell: (410) 271-2318
Agency Title: Berkshire Hathaway HomeServices Homesale Realty

 First American
Estimate Your Payment
Estimated Payment
$ 2,197.04 per month $1,468.65 Principal & Interest $535.92 Property Tax $192.47 Homeowner's Insurance

 Corporate Office - 215 S Centerville Rd. Lancaster, PA 17603

309 S Kinzer Road | MLS# PALA2097592
This single family home located at 309 S Kinzer Road , Paradise, PA 17562 is currently listed for sale with an asking price of $659,900. This property was built in 2003 and has 5 bedrooms and 2 full and 1 partial baths with 2416 sq. ft. S Kinzer Road is located within the PEQUEA VALLEY school district. Search Paradise real estate on www.sandysavani.com today.