
BEDS3
BATHS1 full 1 partial
SQUARE FEET1,785
MLS#PACT2130716
STATUSACTIVE
PROPERTY TYPEResidential - Single Family
SCHOOLTREDYFFRIN-EASTTOWN
Property Description
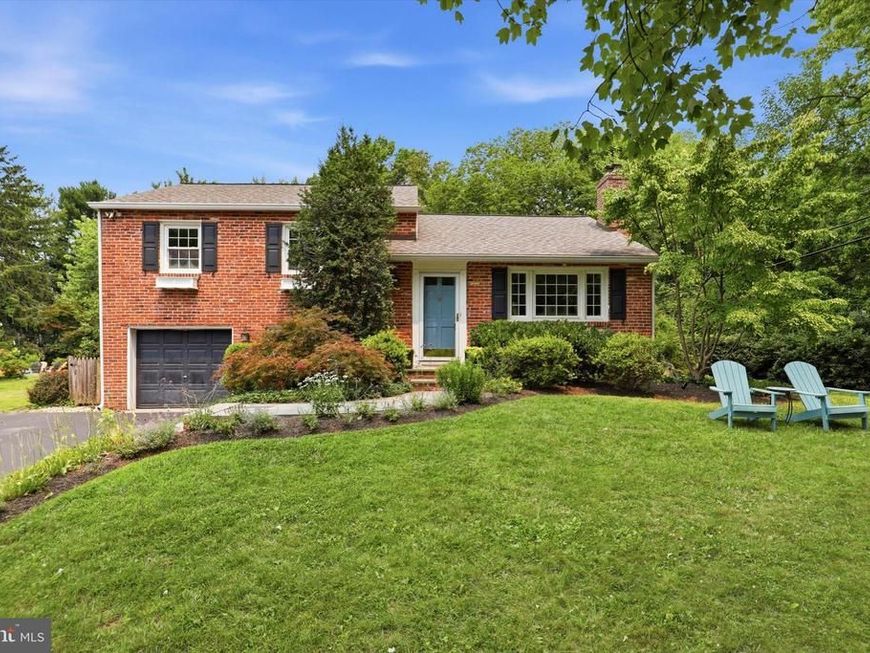
Welcome to 303 Landsende Road, a 1955 light and bright brick split that delivers far more space than meets the eye, all set on a beautifully landscaped, .30ac level lot. Located in the vibrant town of Devon, this home is part of the outstanding, Award-Winning T/E School District. The curb appeal stands out the moment you pull up, with mature plants, window boxes, and an extra-wide driveway leading to a 1-car garage. All of this on a quiet, tree-lined street where walking the neighborhood is a daily activity. Inside, original hardwood floors run through the main level and extend beneath the carpeting upstairs. The welcoming foyer opens into a bright, spacious living room centered around a wood-burning fireplace, which flows naturally into the light-filled dining room. Toward the back of the home, the updated kitchen features granite countertops, stainless steel appliances, gas cooking, and tile flooring. The kitchen looks out over the spectacular level backyard, including a bluestone patio. The upstairs has a well-sized primary bedroom with an en suite half bath. There are two other spacious bedrooms. The full hall bath has a classic black-and-white tile floor and a tub/shower. There are spacious closets and storage throughout this home. The home’s multi-level layout adds fantastic functional space. Just a few steps down from the kitchen is a versatile living area, which works well as an office, with bamboo flooring. Next to that is a large laundry and mudroom with a door going directly to the patio & rear yard. The mudroom also has an inside entrance to the garage. Down a few steps, a massive finished family room provides the perfect spot for movie nights and play space. Off of the family room is a sizable unfinished storage room complete with built-in shelving. Outside, enjoy the spacious, flat, fenced-in rear yard and bluestone patio. This move-in ready home offers incredible potential for future expansion. Perfectly located very close to Devon Yards shopping and dining, the Devon train station, Whole Foods, and Valley Forge National Historical Park make local outings easy. The home is part of a very welcoming neighborhood known for its fun activities ( Halloween parade, game nights, and more )! The location is perfect for an effortless commute, with major transit routes ( Rt 202, Rt76, PA Turnpike ) very close. A commute to Center City, Philadelphia, is simple by train or car. Welcome home to this very special home and neighborhood!
Property Features
Property Type: Residential - Single Family
Basement: Full, Partially Finished
Basement: Yes
Cooling: Central A/C
Fireplaces: 1
Fuel Type: Natural Gas
Garage: 1
Heating: Hot Water
Home Style: Split Level
Lot Size: 0.30 Acres
Roof Type: Shingle
Stories: 1.5
Taxes: $6,560
Year Built: 1955
Feature Descriptions
Additional Structures: Above Grade, Below Grade
Appliances: Built-In Microwave, Dishwasher, Disposal, Dryer, Refrigerator, Stainless Steel Appliances, Washer, Oven/Range - Gas
Electric: 100 Amp Service
Exterior: Brick, Block
Exterior: Flood Lights, Exterior Lighting, Gutter System, Sidewalks
Fencing: Wood, Other
Flooring: Hardwood, Bamboo, Carpet, Vinyl, Ceramic Tile
Interior: Bathroom - Tub Shower, Carpet, Ceiling Fan(s), Dining Area, Primary Bath(s), Wood Floors, Recessed Lighting, Floor Plan - Traditional, Upgraded Countertops
Lot: Landscaping, Rear Yard
Lot Dimensions: 0.30 Acre(S)
Municipality: EASTTOWN TWP
Parking Notes: 3 Total Parking Spaces
Rooms: Living Room, Dining Room, Primary Bedroom, Bedroom 2,Kitchen, Family Room, Bedroom 1,Laundry, Office
Sewer: Public Sewer
Special View Info: Garden/Lawn
SQFT Above Finished: 1501
SQFT Below Finished: 284
SQFT Total Finished: 1785
Structure Type: Detached
Total Garage/Parking Spaces: 3
Utilities: Above Ground
Water: Community
Local Schools
High School: CONESTOGA SENIOR
School District: TREDYFFRIN-EASTTOWN
Listed By / Shown By
Listed By
Agency Name: Compass Pennsylvania, LLC
Agency Phone: 6109470408
Shown By
Agent Name: Sandy Savani
Agent Phone: Cell: (410) 271-2318
Agency Title: Berkshire Hathaway HomeServices Homesale Realty

 First American
Estimate Your Payment
Estimated Payment
$ 2,245.80 per month $1,502.26 Principal & Interest $546.67 Property Tax $196.88 Homeowner's Insurance

 Corporate Office - 215 S Centerville Rd. Lancaster, PA 17603
303 Landsende Road | MLS# PACT2130716
This single family home located at 303 Landsende Road, Devon, PA 19333 is currently listed for sale with an asking price of $675,000. This property was built in 1955 and has 3 bedrooms and 1 full and 1 partial baths with 1785 sq. ft. Landsende Road is located within the TREDYFFRIN-EASTTOWN school district. Search Devon real estate on www.sandysavani.com today.