
BEDS4
BATHS2 full 1 partial
SQUARE FEET2,762
MLS#MDHR2061382
STATUSACTIVE
PROPERTY TYPEResidential - Townhouse
SUBDIVISIONRIVERSIDE SOUTH
SCHOOLHARFORD COUNTY PUBLIC SCHOOLS
Property Description
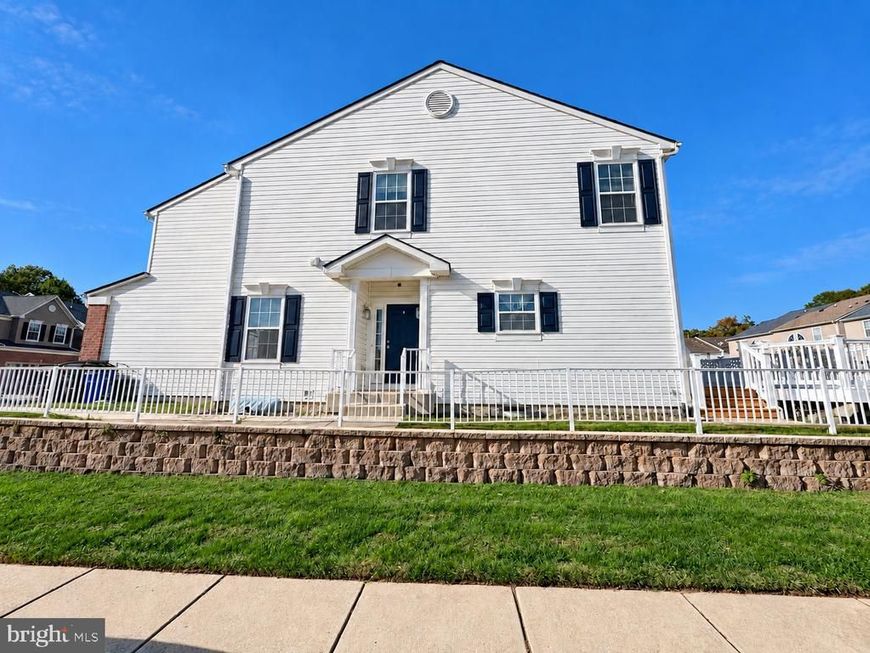
Welcome to 301 Golden Eagle Way! Welcome to your next home, nestled in the peaceful and desirable Golden Eagle Way community! This beautifully maintained, move-in-ready home offers modern upgrades, spacious living areas, and low-maintenance convenience. Property Highlights 1) Desirable Corner Lot – Beautiful curb appeal with fresh, updated landscaping. 2) Approximately 2,700+ Sq. Ft. of Living Space – Plenty of room for comfortable everyday living and entertaining. 3) Brand-New Appliances – Enjoy the convenience of a refreshed, modern kitchen. 4) New Hardwood Flooring – Beautiful flooring that adds warmth and elegance. 5) Roof Replaced in 2023 – A valuable recent improvement for added peace of mind. 6)Fresh Paint Throughout – A clean, refreshed interior ready for its new owners. 7) Granite Countertops & Breakfast Bar – A stylish and functional kitchen perfect for everyday meals and gatherings. 8) Spacious Finished Basement – Additional flexible living space with plumbing rough-in for a future full bathroom. 9) Two-Car Garage – Approximately 420 additional sq. ft. of garage space, remote openers, and a brand-new garage door motor. 10) Outdoor Deck Patio – Perfect for relaxing, entertaining, and enjoying the outdoors. 11) Cozy Fireplace – Adds warmth and charm to the living area. 12) Brand-New Chandeliers – Elegant lighting upgrades throughout the home. 13) Modern Lighted Mirrors – Stylish bathroom features with a contemporary touch. 14) HVAC Serviced Annually – Regular maintenance to help keep the system running efficiently. 15) Two Convenient Entrances – Easy access through both the main entrance and garage. 16) Low-Maintenance Living – HOA covers lawn maintenance and snow removal. 17) Nearby Walking & Running Trail – Enjoy outdoor recreation just minutes from home. 18) Prime Location – Convenient to Aberdeen Proving Ground (APG), Havre de Grace, Bel Air, shopping, dining, and everyday amenities. 19) Caring and Responsible Seller to give the buyers an easy and smooth transaction. Move-In Ready & Beautifully Updated! With thoughtful upgrades, generous living space, and convenient community amenities, 301 Golden Eagle Way offers the perfect combination of comfort, style, and convenience. Schedule your private showing today and discover everything this beautiful home has to offer!
Property Features
Property Type: Residential - Townhouse
Basement: Yes
Basement: Fully Finished
Cooling: Central A/C
Fireplaces: 1
Fuel Type: Natural Gas
Garage: 2
Heating: Forced Air
Home Style: Colonial
Lot Size: 0.10 Acres
Roof Type: Composite
Stories: 3.0
Taxes: $3,780
Year Built: 2005
Feature Descriptions
Additional Structures: Above Grade, Below Grade
Appliances: Dishwasher, Disposal, Dryer, Exhaust Fan, Microwave, Oven/Range - Gas, Washer
Community Amenities: Common Grounds, Jog/Walk Path, Pier/Dock
Exterior: Combination, Brick
Exterior: Sidewalks
Fireplace: Fireplace - Glass Doors
HOA Fee: $130.00/Monthly
Interior: Attic, Breakfast Area, Kitchen - Island, Kitchen - Table Space, Dining Area, Upgraded Countertops, Primary Bath(s), Window Treatments, Wood Floors, Floor Plan - Open, Walk-in Closet(s)
Location: Corner Lot/Unit
Lot Dimensions: 0.10 Acre(S)
Parking Notes: 2 Total Parking Spaces
Pet Restrictions: No Pet Restrictions
Sewer: Public Sewer
SQFT Above Finished: 2162
SQFT Below Finished: 600
SQFT Total Finished: 2762
Structure Type: End of Row/Townhouse
Total Garage/Parking Spaces: 2
Water: Public
Windows: Insulated
Local Schools
School District: HARFORD COUNTY PUBLIC SCHOOLS
Listed By / Shown By
Listed By
Agency Name: Coldwell Banker Realty
Agency Phone: 4105152000
Shown By
Agent Name: Sandy Savani
Agent Phone: Cell: (410) 271-2318
Agency Title: Berkshire Hathaway HomeServices Homesale Realty

 First American
Estimate Your Payment
Estimated Payment
$ 1,321.64 per month $890.00 Principal & Interest $315.00 Property Tax $116.64 Homeowner's Insurance

 Corporate Office - 215 S Centerville Rd. Lancaster, PA 17603

301 Golden Eagle Way | MLS# MDHR2061382
This townhouse located at 301 Golden Eagle Way, Belcamp, MD 21017 is currently listed for sale with an asking price of $399,900. This property was built in 2005 and has 4 bedrooms and 2 full and 1 partial baths with 2762 sq. ft. Golden Eagle Way is located in the RIVERSIDE SOUTH subdivision within the HARFORD COUNTY PUBLIC SCHOOLS school district. Search RIVERSIDE SOUTH real estate on www.sandysavani.com today.