
BEDS3
BATHS1 full 1 partial
SQUARE FEET1,344
MLS#PADE2119798
STATUSACTIVE
PROPERTY TYPEResidential - Single Family
SUBDIVISIONCOLLINGDALE
SCHOOLSOUTHEAST DELCO
Property Description
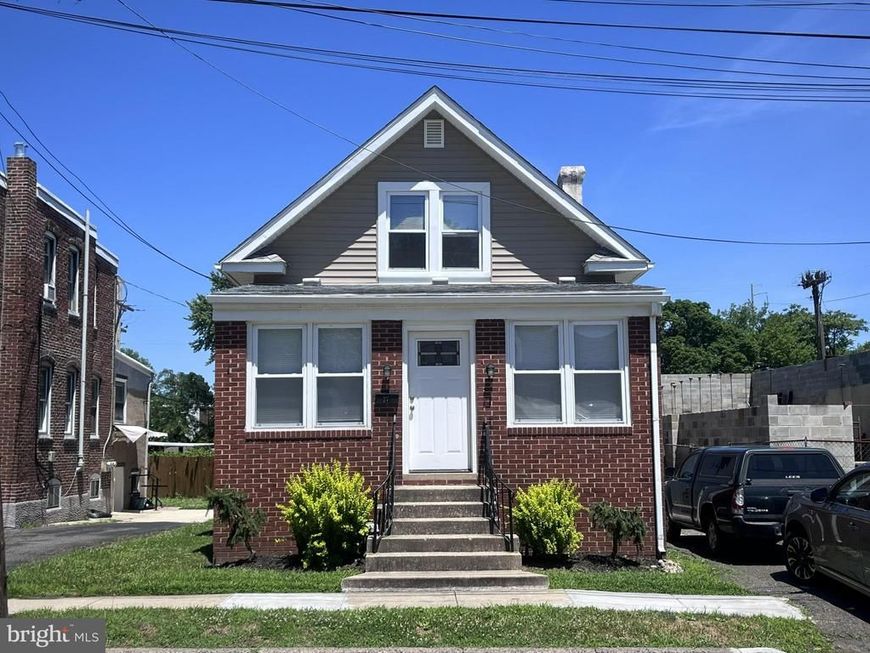
Here’s your chance to own a renovated single-family house with a backyard in Collingdale, just steps away from Pusey Park. The home is ready for you to move right in, with an open-floor plan and fresh paint and carpeting throughout. Enter the front door into the light-filled sunroom and on to the open plan living room – dining room – kitchen area. The remodeled eat-in kitchen has a large island with granite countertops. The upstairs bedrooms are spacious, and the downstairs bedroom has its own half bath. A large basement provides lots of storage and the possibility of extra living space. The fenced backyard offers a patio and plenty of privacy. There is convenient access to public transportation; there are bus stops along MacDade Boulevard (SEPTA routes 113, 114, 115) and the Darby Transit Center is less than a mile away.
Property Features
Property Type: Residential - Single Family
Basement: Full, Sump Pump, Windows
Basement: Yes
Cooling: Ceiling Fan(s), Wall Unit, Window Unit(s)
Fuel Type: Natural Gas
Heating: Hot Water, Radiator
Home Style: Cape Cod
Lot Size: 0.08 Acres
Stories: 1.5
Taxes: $14,010
Year Built: 1938
Feature Descriptions
Additional Structures: Above Grade
Appliances: Built-In Microwave, Dishwasher, Dryer - Gas, Oven/Range - Gas, Refrigerator, Water Heater
Electric: 100 Amp Service
Exterior: Brick, Stone, Stucco, Vinyl Siding
Exterior: Sidewalks
Fencing: Wood
Interior: Breakfast Area, Dining Area, Kitchen - Island, Kitchen - Table Space, Bathroom - Tub Shower
Lot: Private, Rear Yard
Lot Dimensions: 0.08 Acre(S)
Municipality: COLLINGDALE BORO
Number of Rooms: 6
Parking Features: Asphalt Driveway
Parking Notes: 3 Total Parking Spaces
Pet Restrictions: No Pet Restrictions
Sewer: Public Sewer
SQFT Above Finished: 1344
SQFT Total Finished: 1344
Structure Type: Detached
Total Garage/Parking Spaces: 3
Utilities: Cable TV Available, Electric Available, Phone Available, Sewer Available, Water Available
Water: Public
Local Schools
High School: ACADEMY PARK
School District: SOUTHEAST DELCO
Listed By / Shown By
Listed By
Agency Name: The Greene Realty Group
Agency Phone: 8882785840
Shown By
Agent Name: Sandy Savani
Agent Phone: Cell: (410) 271-2318
Agency Title: Berkshire Hathaway HomeServices Homesale Realty

 First American
Estimate Your Payment
Estimated Payment
$ 1,884.91 per month $634.29 Principal & Interest $1,167.50 Property Tax $83.13 Homeowner's Insurance

 Corporate Office - 215 S Centerville Rd. Lancaster, PA 17603
27 Roberta Avenue | MLS# PADE2119798
This single family home located at 27 Roberta Avenue , Collingdale, PA 19023 is currently listed for sale with an asking price of $285,000. This property was built in 1938 and has 3 bedrooms and 1 full and 1 partial baths with 1344 sq. ft. Roberta Avenue is located in the COLLINGDALE subdivision within the SOUTHEAST DELCO school district. Search COLLINGDALE real estate on www.sandysavani.com today.