
BEDS3
BATHS2 full 1 partial
SQUARE FEET1,519
MLS#PABU2128474
STATUSACTIVE
PROPERTY TYPEResidential - Single Family
SUBDIVISIONSPRING GARDEN MILL
SCHOOLCOUNCIL ROCK
Property Description
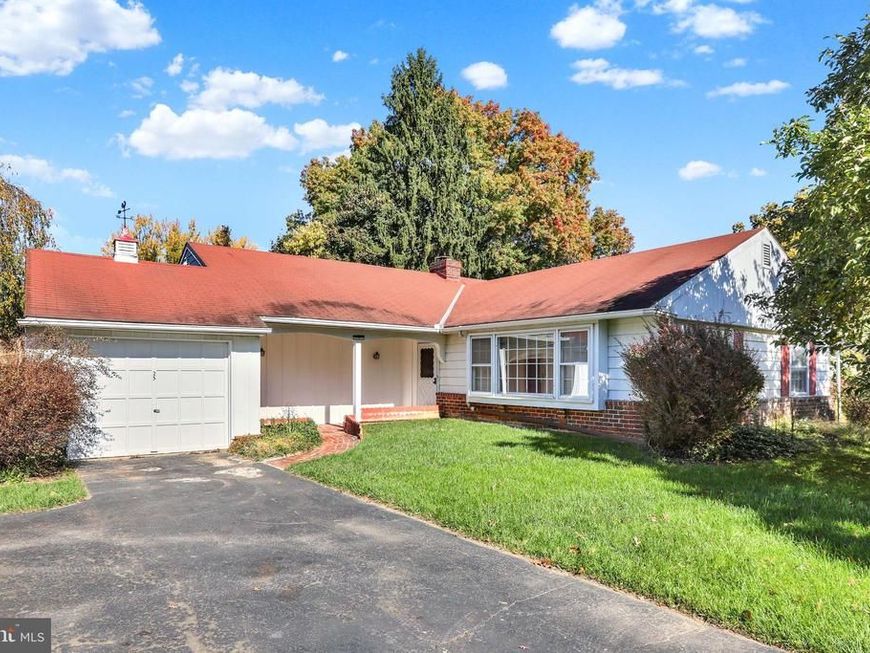
Enjoy walks to Tyler State Park and a minute's drive to nearby Newtown from this three-bedroom, two-and-a-half-bath home in Northampton Township’s sought-after Spring Garden Mill community. Cared for by its original owners, this home combines inviting gathering spaces, generously sized bedrooms, and the opportunity to bring your own style to an established neighborhood. Hardwood flooring extends throughout the main and upper levels. The primary bedroom features a private bath and a walk-in closet with attic access, while two additional bedrooms offer plenty of room to spread out. On the lower level, a brick wood-burning fireplace anchors a comfortable gathering space that has hosted years of memorable get-togethers. Direct access to the backyard makes it easy to take the gathering outdoors, and a conveniently located laundry area and half bath add everyday practicality. Important improvements include a new oil tank and crawl space waterproofing with a sump pump and battery backup. With its appealing location and a community that includes homes in the $750,000-plus range, this property offers an opportunity to update, personalize, and create a home you’ll enjoy for years to come.
Property Features
Property Type: Residential - Single Family
Cooling: Central A/C
Fireplaces: 1
Fuel Type: Oil
Garage: 1
Heating: Baseboard - Hot Water
Home Style: Split Level
Lot Size: 0.47 Acres
Roof Type: Shingle
Stories: 2.5
Taxes: $6,617
Year Built: 1965
Feature Descriptions
Additional Structures: Above Grade, Below Grade
Appliances: Built-In Range, Dishwasher, Dryer - Electric, Microwave, Oven - Wall, Oven/Range - Electric, Refrigerator, Washer
Exterior: Frame
Fireplace: Brick, Wood
Flooring: Hardwood, Vinyl
Interior: Attic, Bathroom - Stall Shower, Bathroom - Tub Shower, Carpet, Kitchen - Eat-In, Pantry, Walk-in Closet(s), Wood Floors
Lot: Front Yard, Level
Lot Dimensions: 0.47 Acre(S)
Municipality: NORTHAMPTON TWP
Parking Features: Asphalt Driveway
Parking Notes: 4 Total Parking Spaces
Rooms: Living Room, Dining Room, Primary Bedroom, Bedroom 2,Bedroom 3,Kitchen, Family Room, Laundry, Utility Room, Half Bath
Sewer: On Site Septic
SQFT Above Finished: 1519
SQFT Total Finished: 1519
Structure Type: Detached
Total Garage/Parking Spaces: 4
Water: Public
Local Schools
School District: COUNCIL ROCK
Listed By / Shown By
Listed By
Agency Name: Coldwell Banker Hearthside
Agency Phone: 2673505555
Shown By
Agent Name: Sandy Savani
Agent Phone: Cell: (410) 271-2318
Agency Title: Berkshire Hathaway HomeServices Homesale Realty

 First American
Estimate Your Payment
Estimated Payment
$ 1,935.64 per month $1,223.84 Principal & Interest $551.42 Property Tax $160.39 Homeowner's Insurance

 Corporate Office - 215 S Centerville Rd. Lancaster, PA 17603

25 Woodstock Drive | MLS# PABU2128474
This single family home located at 25 Woodstock Drive , Newtown, PA 18940 is currently listed for sale with an asking price of $549,900. This property was built in 1965 and has 3 bedrooms and 2 full and 1 partial baths with 1519 sq. ft. Woodstock Drive is located in the SPRING GARDEN MILL subdivision within the COUNCIL ROCK school district. Search SPRING GARDEN MILL real estate on www.sandysavani.com today.