
BEDS2
BATHS1 full 1 partial
MLS#MDTA2015440
STATUSACTIVE
PROPERTY TYPERental - Single Family
SUBDIVISIONROYAL OAK
SCHOOLTALBOT COUNTY PUBLIC SCHOOLS
Property Description
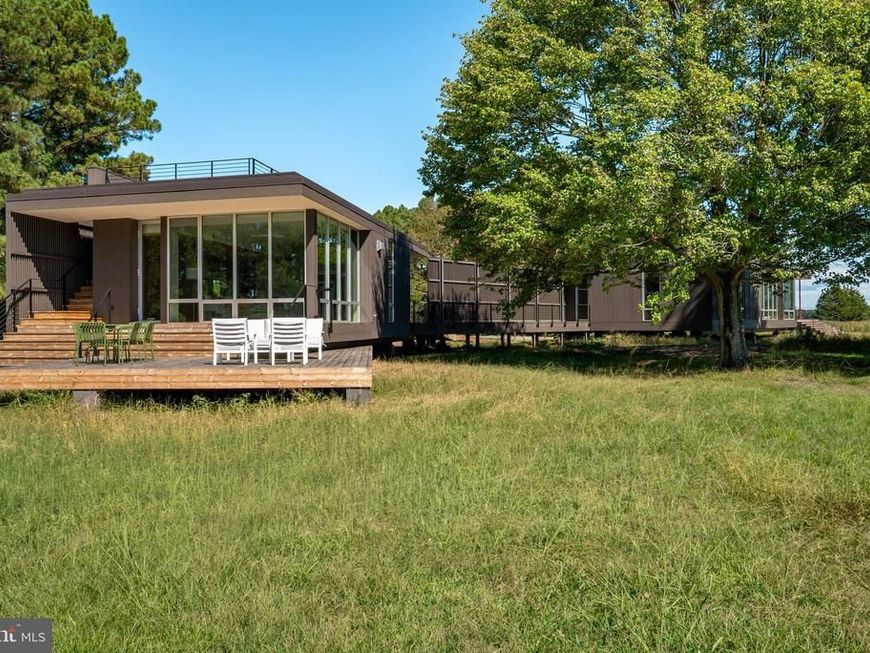
Located on Holland Point Farm, this spectacular, brand-new contemporary home offers fabulous water views, high-end finishes, and stylish furnishings throughout. This custom home features an open floor plan, living room with free standing gas fireplace, walls of windows, a fully equipped kitchen with top-of-the-line appliances, two bedrooms, one and a half baths. Two tiered deck with gas hook up for grill. You can see for miles from the fabulous roof top deck. Enjoy the natural beauty surrounding the property. Located on a private farm in Royal Oak.
Property Features
Property Type: Rental - Single Family
Cooling: Central A/C, Ceiling Fan(s), Solar On Grid
Fireplaces: 1
Fuel Type: Electric
Heating: Heat Pump(s)
Home Style: Contemporary
Lot Size: 0.00 Acre(S)
Roof Type: Flat
Stories: 1.0
Year Built: 2025
Feature Descriptions
Accessibility: Doors - Lever Handle(s), Ramp - Main Level
Additional Structures: Above Grade
Appliances: Built-In Microwave, Oven/Range - Electric, Refrigerator, Dishwasher, Stainless Steel Appliances
Exterior: Wood Siding
Exterior: Roof Deck
Fireplace: Free Standing, Gas/Propane
Flooring: Wood, Ceramic Tile
Interior: Bathroom - Walk-In Shower, Breakfast Area, Ceiling Fan(s), Combination Kitchen/Dining, Combination Dining/Living, Combination Kitchen/Living, Entry Level Bedroom, Floor Plan - Open, Kitchen - Galley, Primary Bedroom - Bay Front, Recessed Lighting, Wood Floors
Lake Name: Irish Creek
Lot: Adjoins - Open Space
Lot Dimensions: 0.00 Acre(S)
Parking Features: Driveway, Gravel Driveway
Rooms: Living Room, Dining Room, Bedroom 2,Kitchen, Bedroom 1,Full Bath, Half Bath
Sewer: Septic Exists
Special View Info: Bay, Park/Greenbelt, Scenic Vista, Water
Structure Type: Twin/Semi-Detached
Total Garage/Parking Spaces: 1
Water: Well
Water Access: Canoe/Kayak
Local Schools
School District: TALBOT COUNTY PUBLIC SCHOOLS
Listed By / Shown By
Listed By
Agency Name: Benson & Mangold, LLC
Agency Phone: 4108221415
Shown By
Agent Name: Sandy Savani
Agent Phone: Cell: (410) 271-2318
Agency Title: Berkshire Hathaway HomeServices Homesale Realty

 First American


 Corporate Office - 215 S Centerville Rd. Lancaster, PA 17603

24084 Deep Neck Road, Unit BAY HOUSE | MLS# MDTA2015440
This property located at 24084 Deep Neck Road, Unit BAY HOUSE, Royal Oak, MD 21662 is currently listed for rent with an asking price of $3,800 / Monthly. Deep Neck Road, Unit BAY HOUSE is located within the TALBOT COUNTY PUBLIC SCHOOLS school district. Search Royal Oak real estate on www.sandysavani.com today.