
BEDS2
BATHS2 full
MLS#MDTA2015430
STATUSACTIVE
PROPERTY TYPERental - Single Family
SUBDIVISIONROYAL OAK
SCHOOLTALBOT COUNTY PUBLIC SCHOOLS
Property Description
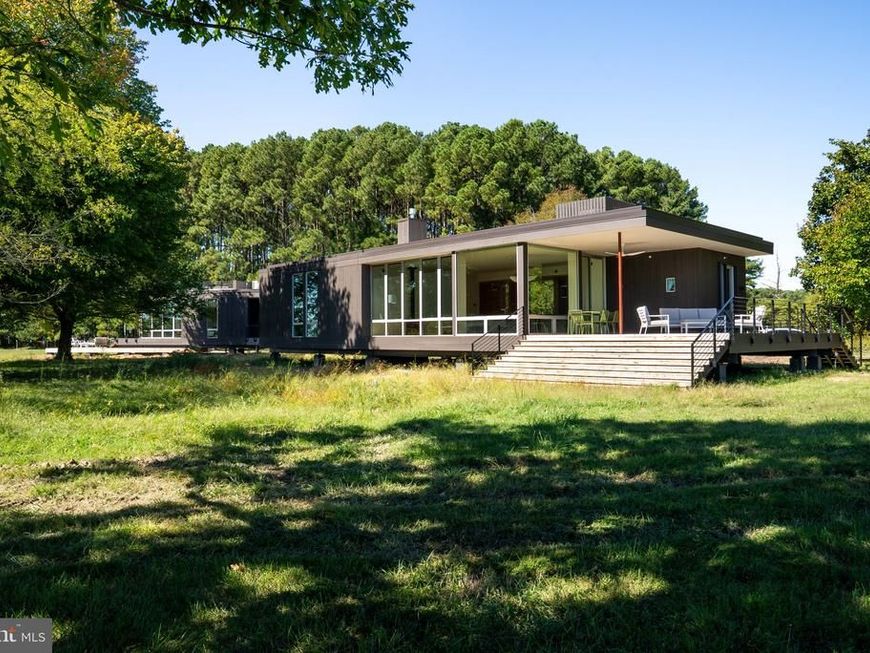
Located on Holland Point Farm, this spectacular, brand-new contemporary home offers fabulous water views, high-end finishes, and stylish furnishings throughout. This custom, turn key home features an open floor plan, living room with free standing gas fireplace, walls of windows, a fully equipped kitchen with top-of-the-line appliances, two bedrooms, two baths, and a laundry room. Fabulous covered deck with gas hook up for grill. Enjoy the natural beauty surrounding the property. Located on a private farm in Royal Oak.
Property Features
Property Type: Rental - Single Family
Cooling: Central A/C, Ceiling Fan(s), Solar On Grid
Fuel Type: Electric
Heating: Heat Pump(s)
Home Style: Contemporary
Lot Size: 0.00 Acre(S)
Roof Type: Flat
Stories: 1.0
Year Built: 2025
Feature Descriptions
Additional Structures: Above Grade
Appliances: Exhaust Fan, Oven/Range - Electric, Refrigerator, Dishwasher, Built-In Microwave, Stainless Steel Appliances
Exterior: Wood Siding
Flooring: Wood, Ceramic Tile
Interior: Bathroom - Walk-In Shower, Breakfast Area, Ceiling Fan(s), Combination Kitchen/Dining, Combination Dining/Living, Entry Level Bedroom, Floor Plan - Open, Kitchen - Gourmet, Primary Bedroom - Bay Front, Recessed Lighting, Stove - Wood, Wood Floors
Lake Name: Irish Creek
Lot Dimensions: 0.00 Acre(S)
Parking Features: Driveway, Stone Driveway, Shared Driveway
Rent Includes: Furnished, Grounds Maintenance, Lawn Service, Parking
Rooms: Living Room, Primary Bedroom, Bedroom 2,Kitchen, Foyer, Breakfast Room, Bathroom 2,Primary Bathroom
Sewer: Septic Exists
Structure Type: Twin/Semi-Detached
Total Garage/Parking Spaces: 1
Water: Well
Water Access: Canoe/Kayak
Local Schools
School District: TALBOT COUNTY PUBLIC SCHOOLS
Listed By / Shown By
Listed By
Agency Name: Benson & Mangold, LLC
Agency Phone: 4108221415
Shown By
Agent Name: Sandy Savani
Agent Phone: Cell: (410) 271-2318
Agency Title: Berkshire Hathaway HomeServices Homesale Realty

 First American


 Corporate Office - 215 S Centerville Rd. Lancaster, PA 17603

24084 Deep Neck Road, Unit CREEK HOUS | MLS# MDTA2015430
This property located at 24084 Deep Neck Road, Unit CREEK HOUS, Royal Oak, MD 21662 is currently listed for rent with an asking price of $3,800 / Monthly. Deep Neck Road, Unit CREEK HOUS is located within the TALBOT COUNTY PUBLIC SCHOOLS school district. Search Royal Oak real estate on www.sandysavani.com today.