
BEDS4
BATHS1 full 1 partial
SQUARE FEET2,404
MLS#PANH2010952
STATUSACTIVE
PROPERTY TYPEResidential - Single Family
SUBDIVISIONHANOVER FARMS
SCHOOLBETHLEHEM AREA
Property Description
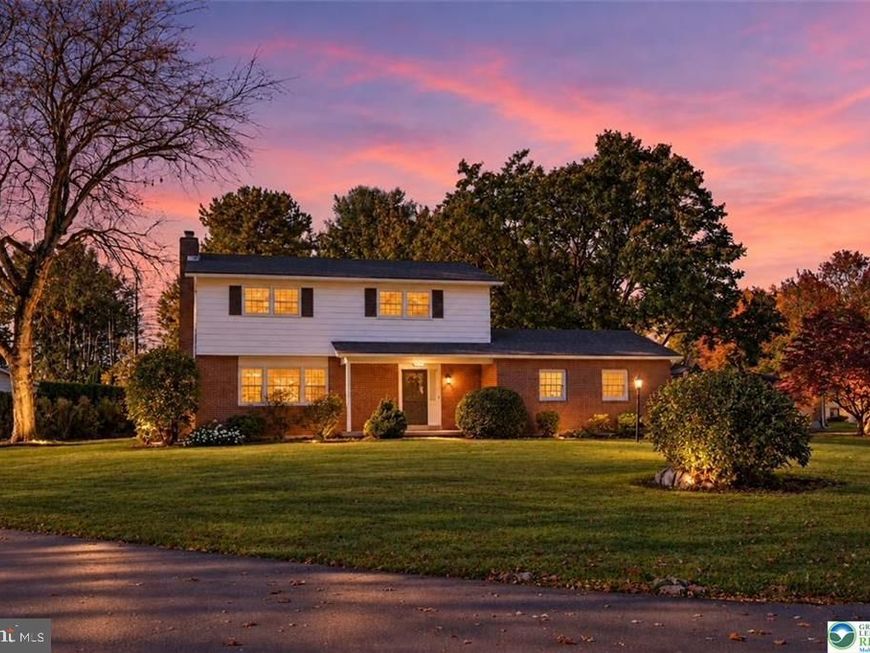
Hanover Township 2 Story Colonial Features 4 Bedrooms 1 1/2 Baths Hardwood Floors on 1 st floor Freshly painted , Kitchen has been detailed with some new appliances finished space in the lower level Great Yard for outdoor entertaining Side entry 2 car garage home offers a covered front porch in a beautiful neighborhood House is completely ready to move in and enjoy.
Upcoming Open Houses
Open House Friday October 30th, 5:00pm - 6:30pm
Open House Sunday November 1st, 1:00pm - 3:00pm
Property Features
Property Type: Residential - Single Family
Basement: Yes
Basement: Fully Finished
Cooling: Central A/C
Fireplaces: 1
Fuel Type: Oil
Garage: 2
Heating: Baseboard - Hot Water
Home Style: Colonial
Lot Size: 0.32 Acres
Roof Type: Asphalt
Stories: 2.0
Taxes: $5,504
Year Built: 1966
Feature Descriptions
Accessibility: 2+ Access Exits
Additional Structures: Above Grade, Below Grade
Appliances: Dishwasher, Cooktop, Oven - Wall, Refrigerator, Washer, Dryer
Exterior: Aluminum Siding, Brick
Flooring: Carpet, Hardwood, Tile/Brick
Interior: Carpet, Wood Floors, Dining Area
Lot Dimensions: 0.32 Acre(S)
Municipality: HANOVER TWP
Parking Features: Asphalt Driveway
Parking Notes: 4 Total Parking Spaces
Rooms: Living Room, Dining Room, Primary Bedroom, Bedroom 2,Bedroom 3,Bedroom 4,Kitchen, Full Bath, Half Bath
Sewer: Public Sewer
SQFT Above Finished: 1749
SQFT Below Finished: 655
SQFT Total Finished: 2404
Structure Type: Detached
Total Garage/Parking Spaces: 4
Water: Public
Room Sizes
Living Room: 22 x 13 Level - Main
Dining Room: 13 x 12 Level - Main
Kitchen: 14 x 11 Level - Main
Half Bath: 5 x 4 Level - Main
Primary Bedroom: 15 x 12 Level - Upper 1
Bedroom 2: 12 x 11 Level - Upper 1
Bedroom 3: 12 x 10 Level - Upper 1
Bedroom 4: 13 x 10 Level - Upper 1
Full Bath: 10 x 8 Level - Upper 1
Local Schools
High School: LIBERTY
Middle School: NITSCHMANN
Elementary School: ASA PACKER
School District: BETHLEHEM AREA
Listed By / Shown By
Listed By
Agency Name: RE/MAX Real Estate-Allentown
Agency Phone: 6107709000
Shown By
Agent Name: Sandy Savani
Agent Phone: Cell: (410) 271-2318
Agency Title: Berkshire Hathaway HomeServices Homesale Realty

 First American
Estimate Your Payment
Estimated Payment
$ 1,604.01 per month $1,012.63 Principal & Interest $458.67 Property Tax $132.71 Homeowner's Insurance

 Corporate Office - 215 S Centerville Rd. Lancaster, PA 17603

2145 Mark Twain Circle | MLS# PANH2010952
This single family home located at 2145 Mark Twain Circle , Bethlehem, PA 18017 is currently listed for sale with an asking price of $455,000. This property was built in 1966 and has 4 bedrooms and 1 full and 1 partial baths with 2404 sq. ft. Mark Twain Circle is located in the HANOVER FARMS subdivision within the BETHLEHEM AREA school district. Search HANOVER FARMS real estate on www.sandysavani.com today.