
BEDS3
BATHS3 full 1 partial
SQUARE FEET3,328
MLS#MDWA2041072
STATUSCOMING SOON
PROPERTY TYPEResidential - Single Family
SUBDIVISIONWASHINGTON COUNTY
SCHOOLWASHINGTON COUNTY PUBLIC SCHOOLS
Property Description
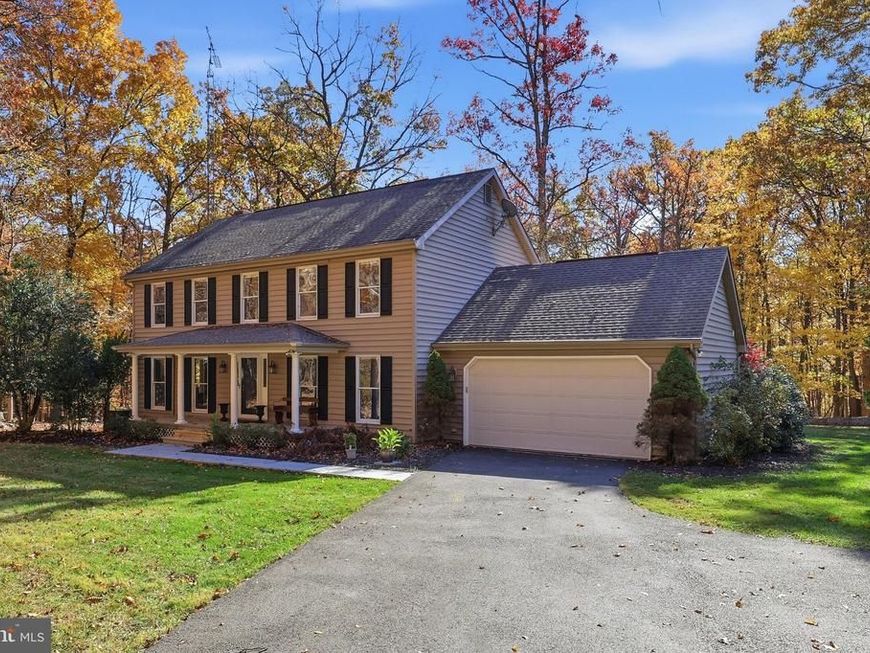
Coming soon in beautiful Boonsboro, Maryland: a well-maintained home set on more than 3 private acres, with parkland bordering two sides of the property. Surrounded by mature trees, open space, and peaceful natural beauty, this distinctive retreat offers a rare sense of privacy while remaining conveniently connected to major commuter routes. Thoughtful updates and recently upgraded mechanical systems add comfort and peace of mind to this special offering. Professional photography and full details coming soon.
Property Features
Property Type: Residential - Single Family
Basement: Yes
Basement: Connecting Stairway, Heated, Improved, Interior Access, Outside Entrance, Walkout Level, Daylight, Full
Cooling: Central A/C
Fuel Type: Propane - Owned, Electric
Garage: 2
Heating: Forced Air, Baseboard - Electric
Home Style: Colonial
Lot Size: 3.21 Acres
Roof Type: Architectural Shingle
Stories: 3.0
Taxes: $4,440
Year Built: 1990
Feature Descriptions
Additional Structures: Above Grade, Below Grade
Exterior: Blown-In Insulation, Concrete, Vinyl Siding, Stick Bu
Exterior: Outbuilding(s), Other
Flooring: Hardwood, Carpet
Interior: Attic/House Fan, Bathroom - Walk-In Shower, Ceiling Fan(s), Central Vacuum, Recessed Lighting, Upgraded Countertops, Wood Floors
Location: Mountain
Lot: Backs - Parkland, Backs to Trees, Landscaping, Partly Wooded, Private, Secluded
Lot Dimensions: 3.21 Acre(S)
Parking Notes: 2 Total Parking Spaces
Rooms: Living Room, Dining Room, Kitchen, Family Room, Laundry, Utility Room, Bonus Room
Sewer: Private Septic Tank
Special View Info: Trees/Woods
SQFT Above Finished: 2502
SQFT Below Finished: 826
SQFT Total Finished: 3328
Structure Type: Detached
Total Garage/Parking Spaces: 2
Utilities: Propane
Water: Well
Wooded: Yes
Local Schools
School District: WASHINGTON COUNTY PUBLIC SCHOOLS
Listed By / Shown By
Listed By
Agency Name: Berkshire Hathaway HomeServices Homesale Realty

Shown By
Agent Name: Sandy Savani
Agent Phone: Cell: (410) 271-2318
 First American
Estimate Your Payment
Estimated Payment
$ 2,257.67 per month $1,668.95 Principal & Interest $370.00 Property Tax $218.72 Homeowner's Insurance

 Corporate Office - 215 S Centerville Rd. Lancaster, PA 17603

21335 Keadle Road | MLS# MDWA2041072
This single family home located at 21335 Keadle Road, Boonsboro, MD 21713 is currently listed for sale by Berkshire Hathaway HomeServices Homesale Realty, with an asking price of $749,900. This property was built in 1990 and has 3 bedrooms and 3 full and 1 partial baths with 3328 sq. ft. Keadle Road is located in the WASHINGTON COUNTY subdivision within the WASHINGTON COUNTY PUBLIC SCHOOLS school district. Search WASHINGTON COUNTY real estate on www.sandysavani.com today.