
BEDS3
BATHS1 full 1 partial
SQUARE FEET1,579
MLS#PAMC2187120
STATUSACTIVE
PROPERTY TYPEResidential - Single Family
SUBDIVISIONHIGHLAND FARMS
SCHOOLABINGTON
Property Description
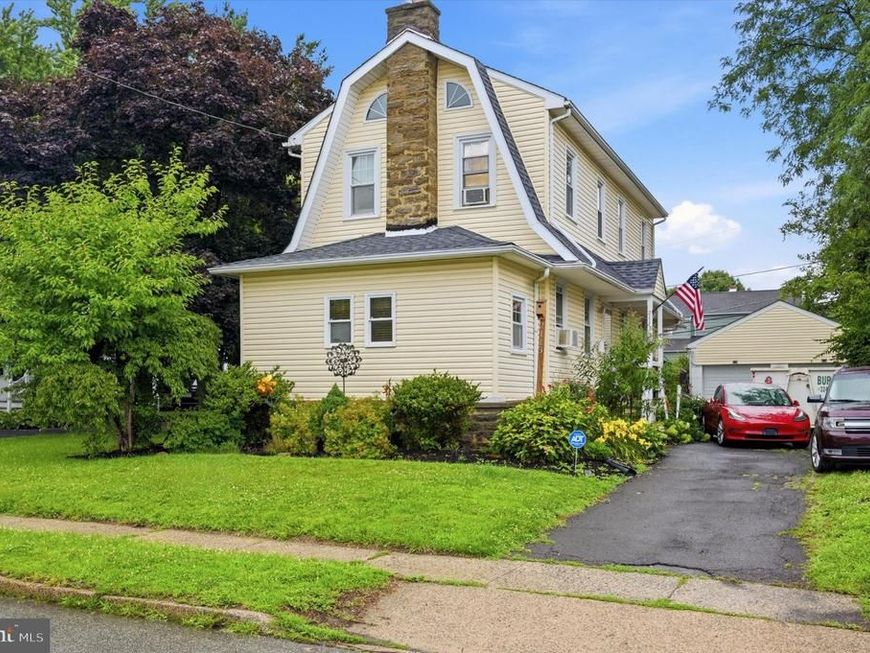
Welcome to 2113 Susquehanna Road! This exceptionally well-maintained 3-bedroom, 1.5-bath home offers the perfect blend of character, comfort, and convenience. Inside, you’ll find beautiful hardwood floors, an updated kitchen, a spacious living room, a dedicated home office, and a cozy fireplace that creates a warm and inviting atmosphere. The semi-finished basement provides additional flexible living or recreation space. Step outside to enjoy the above-ground pool and a large side yard—ideal for entertaining, relaxing, or outdoor activities. Although the property is located on Susquehanna Road, the home is uniquely positioned so the side of the house faces the road rather than the front, creating a surprisingly peaceful and tranquil setting while maintaining easy access to everything the area has to offer. Located directly across from Abington Senior High School and just minutes from shopping, dining, parks, and major commuting routes, this home combines convenience with pride of ownership. If you’re looking for a move-in-ready home that has been lovingly cared for inside and out, this is one you won’t want to miss.
Property Features
Property Type: Residential - Single Family
Basement: Yes
Basement: Full, Partially Finished
Cooling: Ceiling Fan(s), Multi Units, Wall Unit
Fireplaces: 1
Fuel Type: Natural Gas
Garage: 2
Heating: Radiator
Home Style: Colonial, Dutch
Lot Size: 0.17 Acres
Roof Type: Shingle
Stories: 2.0
Taxes: $5,764
Year Built: 1925
Feature Descriptions
Additional Structures: Above Grade, Below Grade
Appliances: Dishwasher, Disposal
Electric: 200+ Amp Service
Exterior: Vinyl Siding
Flooring: Wall to Wall Carpeting, Vinyl, Wood
Interior: Kitchen - Eat-In
Location: Suburban
Lot: Level, Rear Yard
Lot Dimensions: 0.17 Acre(S)
Municipality: ABINGTON TWP
Parking Notes: 2 Total Parking Spaces
Sewer: Public Sewer
SQFT Above Finished: 1579
SQFT Total Finished: 1579
Structure Type: Detached
Swimming Pool: Above Ground
Total Garage/Parking Spaces: 2
Water: Public
Local Schools
School District: ABINGTON
Listed By / Shown By
Listed By
Agency Name: RE/MAX Centre Realtors
Agency Phone: 2153438200
Shown By
Agent Name: Sandy Savani
Agent Phone: Cell: (410) 271-2318
Agency Title: Berkshire Hathaway HomeServices Homesale Realty

 First American
Estimate Your Payment
Estimated Payment
$ 1,726.36 per month $1,101.66 Principal & Interest $480.33 Property Tax $144.38 Homeowner's Insurance

 Corporate Office - 215 S Centerville Rd. Lancaster, PA 17603
2113 Susquehanna Road | MLS# PAMC2187120
This single family home located at 2113 Susquehanna Road, Abington, PA 19001 is currently listed for sale with an asking price of $495,000. This property was built in 1925 and has 3 bedrooms and 1 full and 1 partial baths with 1579 sq. ft. Susquehanna Road is located in the HIGHLAND FARMS subdivision within the ABINGTON school district. Search HIGHLAND FARMS real estate on www.sandysavani.com today.