
BEDS5
BATHS3 full 1 partial
SQUARE FEET3,146
MLS#MDAA2102690
STATUSPENDING
PROPERTY TYPEResidential - Single Family
SUBDIVISIONTIMBER RIDGE
SCHOOLANNE ARUNDEL COUNTY PUBLIC SCHOOLS
Property Description
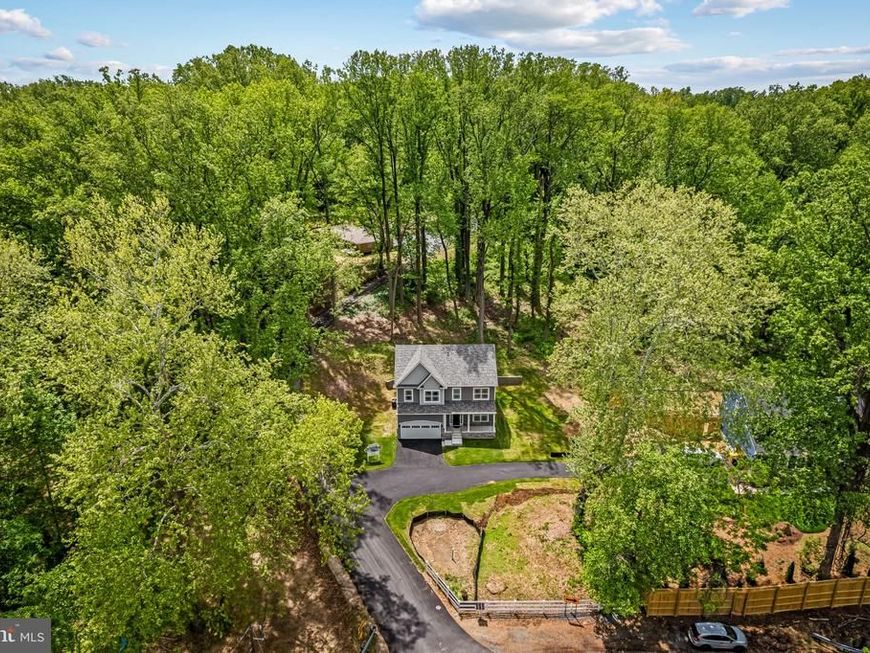
NEW CONSTRUCTION.!!! SEVERNA PARK SCHOOLS!!! Less than 2 Miles to Route 50, 1 .15 Acre+ wooded lot!!! 5 Bedrooms 3.5 Baths. 9-Foot Ceilings on 1st Floor. Beautiful Custom Kitchen with Quartz Countertops, Stone Backsplash, 42" Cabinets, Stainless Farm Sink. Large Custom Tiled Primary Bath Shower with Custom Glass Enclosure!! City Water, 2 Car Garage. Double Pane Insulated Windows. Zoned Trane HVAC Equipment!! Fire Suppression System. 2nd Floor Laundry Room complete with washer and dryer!! Direct Private Access to the B&A Trail!!!.
Property Features
Property Type: Residential - Single Family
Basement: Yes
Cooling: Heat Pump(s)
Fuel Type: Electric
Garage: 2
Heating: Heat Pump(s)
Home Style: Colonial
Lot Size: 1.15 Acres
Roof Type: Architectural Shingle
Stories: 3.0
Taxes: $2,947
Year Built: 2025
Feature Descriptions
Additional Structures: Above Grade, Below Grade
Appliances: Built-In Microwave, ENERGY STAR Dishwasher, ENERGY STAR Refrigerator, Dryer - Electric, Washer
Electric: 200+ Amp Service
Exterior: Gutter System, Sidewalks, Stone Retaining Walls
Exterior: Frame
Flooring: Laminate Plank, Carpet
Interior: Recessed Lighting, Bathroom - Walk-In Shower, Breakfast Area, Ceiling Fan(s), Family Room Off Kitchen, Floor Plan - Open, Floor Plan - Traditional, Kitchen - Eat-In, Kitchen - Table Space, Kitchen - Island, Pantry, Sprinkler System, Upgraded Countertops, Walk-in Closet(s)
Lot: Backs to Trees
Lot Dimensions: 1.15 Acre(S)
Number of Rooms: 11
Parking Features: Asphalt Driveway
Parking Notes: 4 Total Parking Spaces
Rooms: Primary Bedroom, Laundry, Additional Bedroom
Sewer: Private Sewer
Special View Info: Street
SQFT Above Finished: 2336
SQFT Below Finished: 810
SQFT Total Finished: 3146
Structure Type: Detached
Total Garage/Parking Spaces: 4
Water: Public
Windows: Double Pane, Energy Efficient, Insulated, Low-E, Screens
Local Schools
School District: ANNE ARUNDEL COUNTY PUBLIC SCHOOLS
Listed By / Shown By
Listed By
Agency Name: Real Estate Depot
Agency Phone: 4102550004
Shown By
Agent Name: Sandy Savani
Agent Phone: Cell: (410) 271-2318
Agency Title: Berkshire Hathaway HomeServices Homesale Realty

 First American
Estimate Your Payment
Estimated Payment
$ 2,259.12 per month $1,780.23 Principal & Interest $245.58 Property Tax $233.30 Homeowner's Insurance

 Corporate Office - 215 S Centerville Rd. Lancaster, PA 17603
1394 Baltimore Annapolis Boulevard | MLS# MDAA2102690
This single family home located at 1394 Baltimore Annapolis Boulevard, Arnold, MD 21012 is currently listed for sale with an asking price of $799,900. This property was built in 2025 and has 5 bedrooms and 3 full and 1 partial baths with 3146 sq. ft. Baltimore Annapolis Boulevard is located in the TIMBER RIDGE subdivision within the ANNE ARUNDEL COUNTY PUBLIC SCHOOLS school district. Search TIMBER RIDGE real estate on www.sandysavani.com today.