
BEDS3
BATHS1 full
SQUARE FEET1,033
MLS#PACB2059950
STATUSACTIVE
PROPERTY TYPEResidential - Single Family
SUBDIVISIONHIGHLAND PARK
SCHOOLWEST SHORE
Property Description
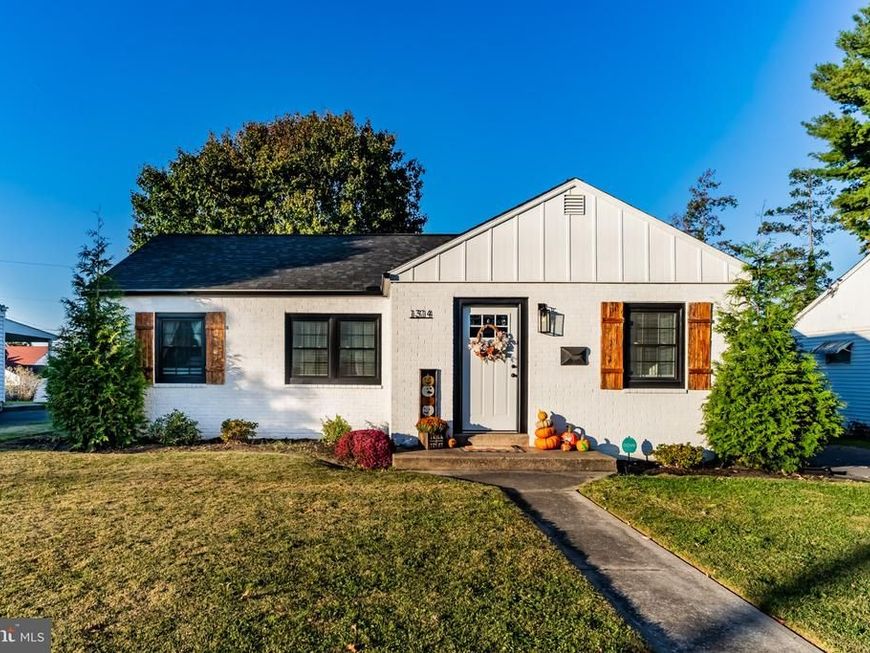
FANTASTIC LOCATION - Close to I-83, restaurants, and schools. Charming, Updated, and ready for you to call it HOME! Super cute and beautifully renovated in 2023, this home is ready for its next owner! Enjoy the peace of mind that comes with MAJOR UPDATES in 2023, which included a NEW ROOF, BLACK WINDOWS, CENTRAL AIR and FURNACE. The stylish KITCHEN features QUARTZ COUNTERS & BACKSPLASH, a Farmhouse Sink, and a SLIDE-IN RANGE. Beautiful barn doors add character and charm throughout the home, while the updated bathroom and flooring complete the fresh, modern feel. With so many wonderful updates already in place, move in and make yourself at home. Don’t miss the opportunity to tour this charming home!
Property Features
Property Type: Residential - Single Family
Basement: Yes
Basement: Full, Unfinished
Cooling: Central A/C
Fireplaces: 1
Fuel Type: Electric
Heating: Heat Pump(s)
Home Style: Craftsman
Lot Size: 0.15 Acres
Stories: 1.0
Taxes: $3,010
Year Built: 1952
Feature Descriptions
Additional Structures: Above Grade, Below Grade
Appliances: Dishwasher, Oven/Range - Electric, Range Hood, Refrigerator, Stainless Steel Appliances, Water Heater
Exterior: Brick, Vinyl Siding
Fireplace: Electric
Lot Dimensions: 0.15 Acre(S)
Municipality: LOWER ALLEN TWP
Sewer: Public Sewer
SQFT Above Finished: 1033
SQFT Total Finished: 1033
Structure Type: Detached
Water: Public
Local Schools
High School: CEDAR CLIFF
Elementary School: HIGHLAND
School District: WEST SHORE
Listed By / Shown By
Listed By
Agency Name: RSR, REALTORS, LLC
Agency Phone: 7177631212
Shown By
Agent Name: Sandy Savani
Agent Phone: Cell: (410) 271-2318
Agency Title: Berkshire Hathaway HomeServices Homesale Realty

 First American
Estimate Your Payment
Estimated Payment
$ 955.41 per month $622.94 Principal & Interest $250.83 Property Tax $81.64 Homeowner's Insurance

 Corporate Office - 215 S Centerville Rd. Lancaster, PA 17603

1314 Carlisle Road | MLS# PACB2059950
This single family home located at 1314 Carlisle Road , Camp Hill, PA 17011 is currently listed for sale with an asking price of $279,900. This property was built in 1952 and has 3 bedrooms and 1 full baths with 1033 sq. ft. Carlisle Road is located in the HIGHLAND PARK subdivision within the WEST SHORE school district. Search HIGHLAND PARK real estate on www.sandysavani.com today.