
BEDS3
BATHS2 full 1 partial
SQUARE FEET2,765
MLS#MDWO2042316
STATUSACTIVE
PROPERTY TYPEResidential - Townhouse
SUBDIVISIONBAYSIDE
SCHOOLWORCESTER COUNTY PUBLIC SCHOOLS
Property Description
Property Features
Property Type: Residential - Townhouse
Cooling: Central A/C
Fuel Type: Natural Gas, Electric
Garage: 2
Heating: Forced Air, Programmable Thermostat
Home Style: Coastal, Craftsman
Lot Size: 0.00 Acre(S)
Roof Type: Fiberglass, Shingle
Stories: 3.0
Taxes: $4,075
Year Built: 2025
Feature Descriptions
Additional Structures: Above Grade, Below Grade
Appliances: Dryer, Washer, Dishwasher, Exhaust Fan, Microwave, Refrigerator, Icemaker, Oven/Range - Gas
Building Name: NONE AVAILABLE
Community Amenities: Swimming Pool, Community Center, Tennis Courts
Condo/Coop Fee: $255.00/Monthly
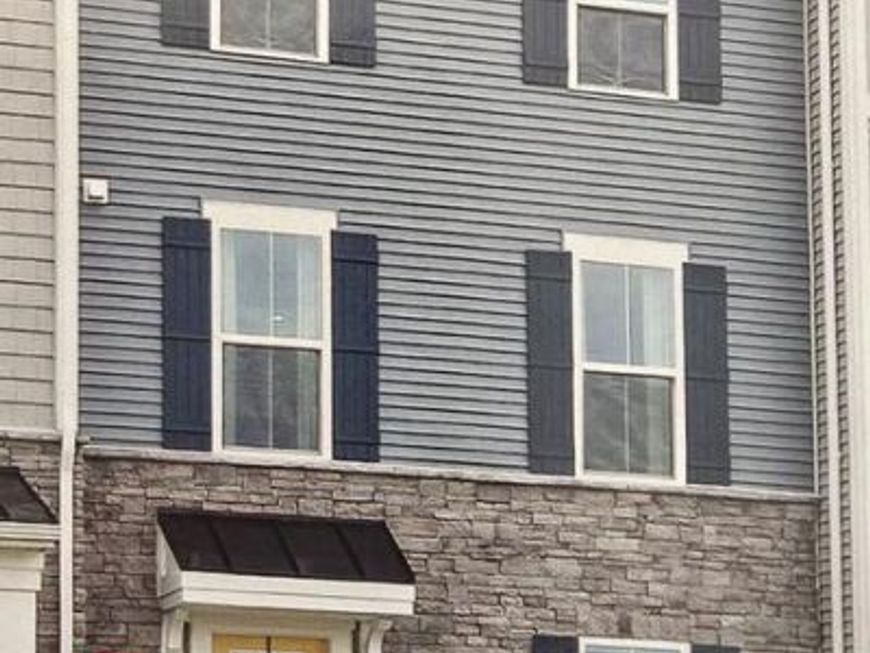
Exterior: Stone, Vinyl Siding
Exterior: Exterior Lighting, Sidewalks
Flooring: Luxury Vinyl Plank, Ceramic Tile, Carpet
HOA Fee: $135.00/Monthly
Interior: Air Filter System, Bathroom - Tub Shower, Bathroom - Walk-In Shower, Breakfast Area, Carpet, Combination Dining/Living, Combination Kitchen/Dining, Combination Kitchen/Living, Dining Area, Family Room Off Kitchen, Floor Plan - Open, Kitchen - Eat-In, Kitchen - Island, Pantry, Primary Bath(s), Recessed Lighting, Sprinkler System, Walk-in Closet(s), Window Treatments
Location: Pond
Lot: Front Yard, Interior, Landscaping
Lot Dimensions: 0.00 Acre(S)
Parking Notes: 2 Total Parking Spaces
Pet Restrictions: No Pet Restrictions
Sewer: Public Sewer
Special View Info: Pond
SQFT Above Finished: 2765
SQFT Total Finished: 2765
Structure Type: Interior Row/Townhouse
Total Garage/Parking Spaces: 2
Water: Public
Windows: Low-E, Insulated, Screens, Vinyl Clad
Local Schools
High School: STEPHEN DECATUR
Middle School: STEPHEN DECATUR
Elementary School: OCEAN CITY
School District: WORCESTER COUNTY PUBLIC SCHOOLS
Listed By / Shown By
Listed By
Agency Name: Newport Bay Realty
Agency Phone: 4102137040
Shown By
Agent Name: Sandy Savani
Agent Phone: Cell: (410) 271-2318
Agency Title: Berkshire Hathaway HomeServices Homesale Realty

 First American
Estimate Your Payment
Estimated Payment
$ 1,394.30 per month $932.51 Principal & Interest $339.58 Property Tax $122.21 Homeowner's Insurance

 Corporate Office - 215 S Centerville Rd. Lancaster, PA 17603

12239 Hidden Bay Drive , Unit 4 | MLS# MDWO2042316
This townhouse located at 12239 Hidden Bay Drive , Unit 4, Berlin, MD 21811 is currently listed for sale with an asking price of $419,000. This property was built in 2025 and has 3 bedrooms and 2 full and 1 partial baths with 2765 sq. ft. Hidden Bay Drive , Unit 4 is located in the BAYSIDE subdivision within the WORCESTER COUNTY PUBLIC SCHOOLS school district. Search BAYSIDE real estate on www.sandysavani.com today.