
BEDS3
BATHS2 full
SQUARE FEET2,447
MLS#MDCC2022388
STATUSCOMING SOON
PROPERTY TYPEResidential - Single Family
SUBDIVISIONPERRYVILLE
SCHOOLCECIL COUNTY PUBLIC SCHOOLS
Property Description
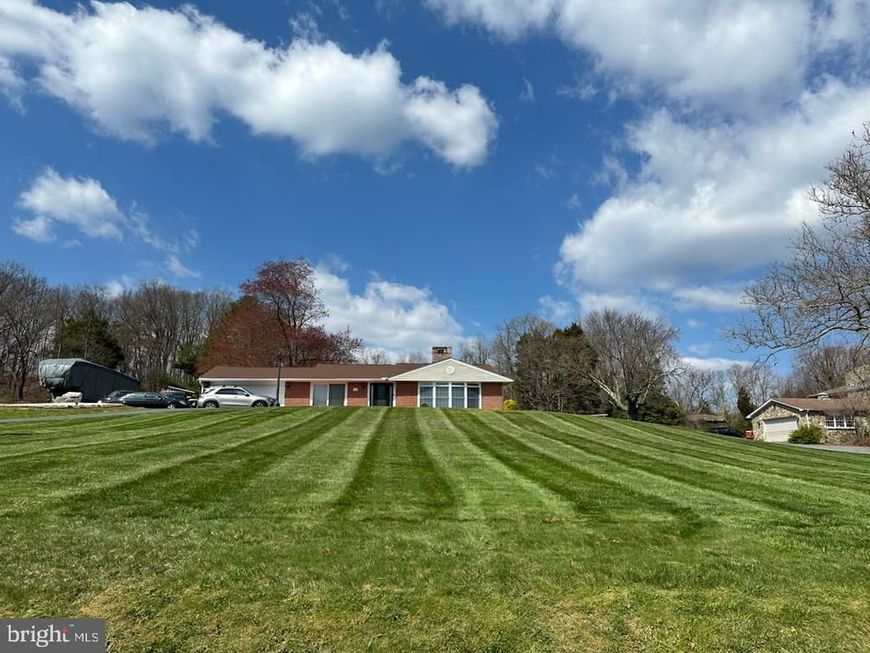
COMING SOON! Beautifully maintained home in Perryville with lots of room to spread out on its sprawling 1.48 acre lot. There is plenty of room to park your boat, trailer, RV or up to 8 cars in the driveway plus an over sized garage. This property is just around the corner from Great Wolf Lodge, Hollywood Casino and everything the Lower Susquehanna has to offer. And best of all, you can relax in your expansive in ground pool! Stay tuned, more details and pictures to follow for this cant miss property!
Property Features
Property Type: Residential - Single Family
Basement: Yes
Basement: Connecting Stairway, Interior Access
Cooling: Central A/C
Fireplaces: 1
Fuel Type: Oil, Electric
Garage: 2
Heating: Heat Pump(s)
Home Style: Ranch/Rambler
Lot Size: 0.48 Acres
Stories: 2.0
Taxes: $4,246
Year Built: 1950
Feature Descriptions
Accessibility: Level Entry - Main
Additional Structures: Above Grade, Below Grade
Exterior: Extensive Hardscape
Exterior: Brick, Combination
Fencing: Rear
Fireplace: Wood
Interior: Bathroom - Tub Shower, Bathroom - Walk-In Shower, Breakfast Area, Combination Dining/Living, Combination Kitchen/Dining, Combination Kitchen/Living, Dining Area, Kitchen - Eat-In, Kitchen - Table Space, Kitchen - Galley, Primary Bath(s), Wood Floors
Lot Dimensions: 0.48 Acre(S)
Parking Features: Paved Driveway, Circular Driveway
Parking Notes: 2 Total Parking Spaces
Rooms: Living Room, Dining Room, Primary Bedroom, Bedroom 2,Bedroom 3,Kitchen, Laundry, Bathroom 2,Primary Bathroom
Sewer: Private Septic Tank
SQFT Above Finished: 2447
SQFT Total Finished: 2447
Structure Type: Detached
Swimming Pool: In Ground
Total Garage/Parking Spaces: 2
Water: Well
Room Sizes
Living Room: 23 x 15 Level - Main
Dining Room: 16 x 15 Level - Main
Kitchen: 24 x 9 Level - Main
Primary Bedroom: 17 x 15 Level - Main
Bedroom 2: 13 x 11 Level - Main
Bedroom 3: 12 x 12 Level - Main
Bathroom 2: 8 x 6 Level - Main
Local Schools
High School: PERRYVILLE
Middle School: PERRYVILLE
Elementary School: PERRYVILLE
School District: CECIL COUNTY PUBLIC SCHOOLS
Listed By / Shown By
Listed By
Agency Name: Corner House Realty
Agency Phone: 4434993839
Shown By
Agent Name: Sandy Savani
Agent Phone: Cell: (410) 271-2318
Agency Title: Berkshire Hathaway HomeServices Homesale Realty

 First American
Estimate Your Payment
Estimated Payment
$ 1,687.72 per month $1,179.33 Principal & Interest $353.83 Property Tax $154.55 Homeowner's Insurance

 Corporate Office - 215 S Centerville Rd. Lancaster, PA 17603
119 Blythedale Road | MLS# MDCC2022388
This single family home located at 119 Blythedale Road , Perryville, MD 21903 is currently listed for sale with an asking price of $529,900. This property was built in 1950 and has 3 bedrooms and 2 full baths with 2447 sq. ft. Blythedale Road is located in the PERRYVILLE subdivision within the CECIL COUNTY PUBLIC SCHOOLS school district. Search PERRYVILLE real estate on www.sandysavani.com today.